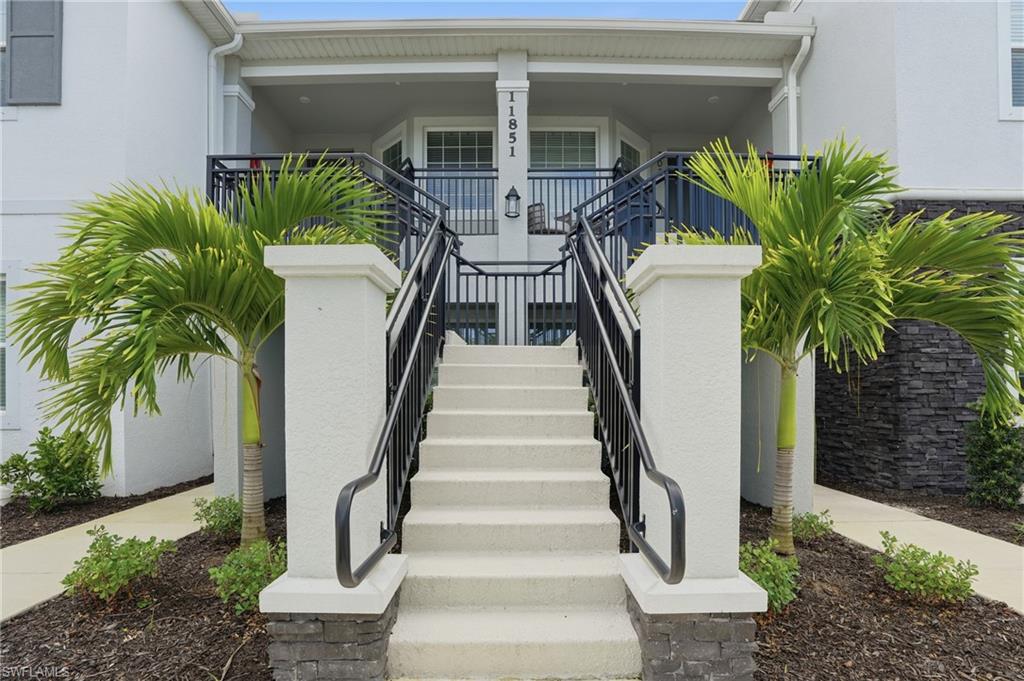
Residential building entrance with a central staircase, black railings, and palm trees.
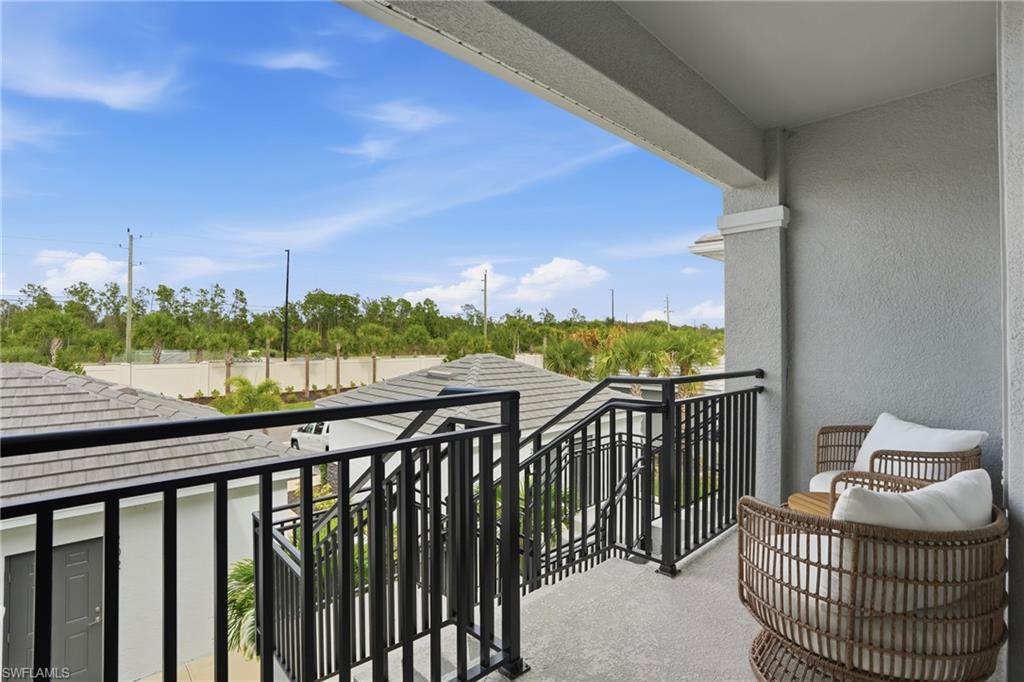
Furnished balcony with wicker chairs and black railings overlooking rooftops and greenery.
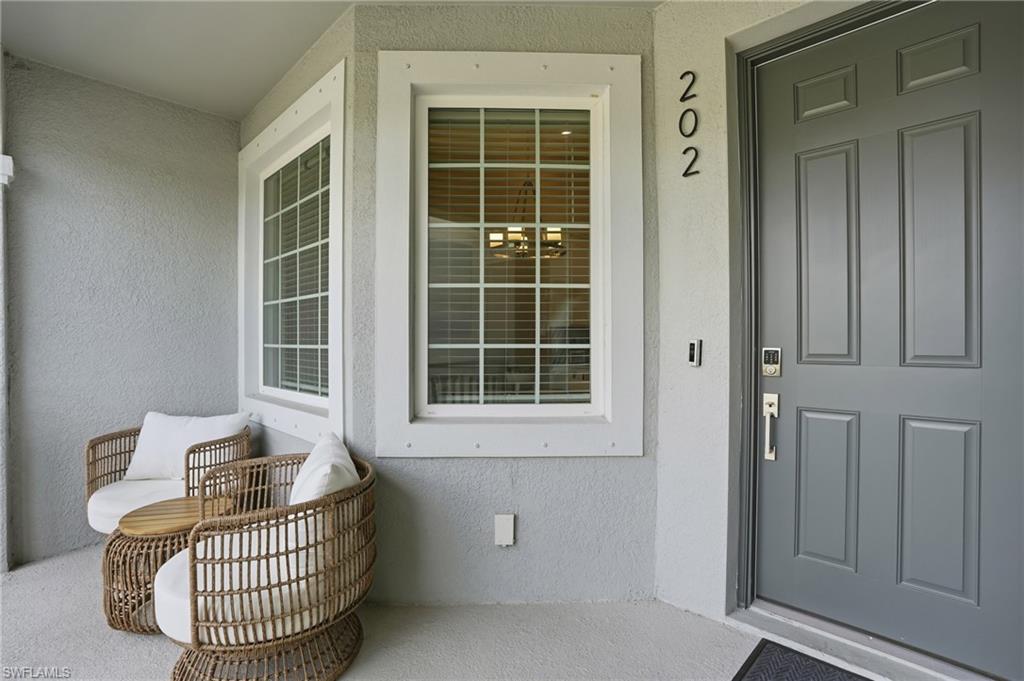
Condominium entry marked 202, with a gray door, two windows, and wicker chairs.
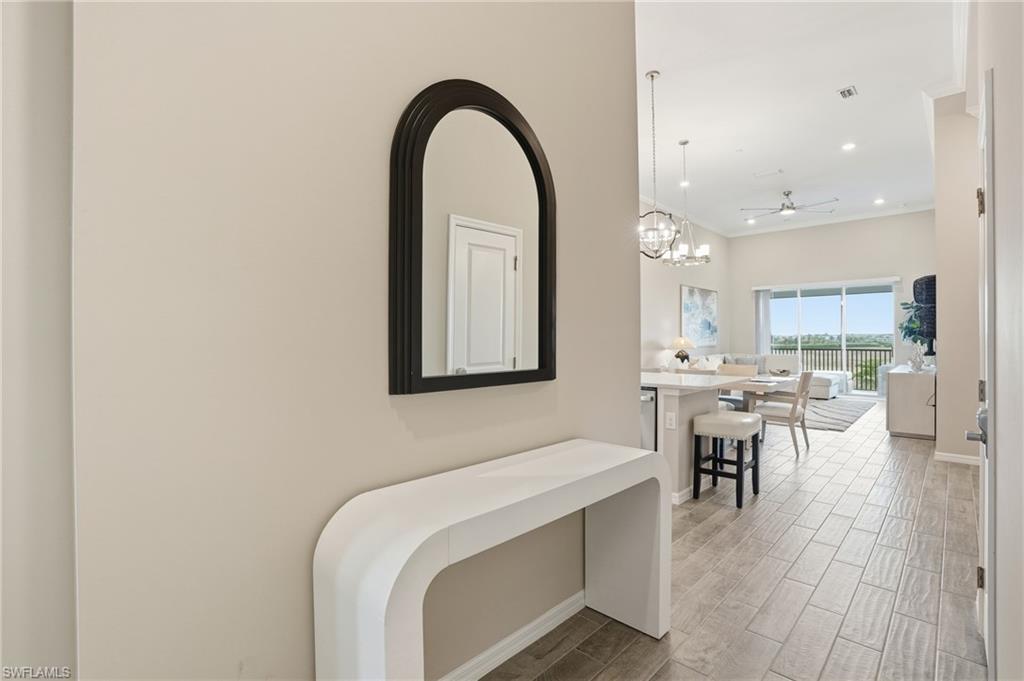
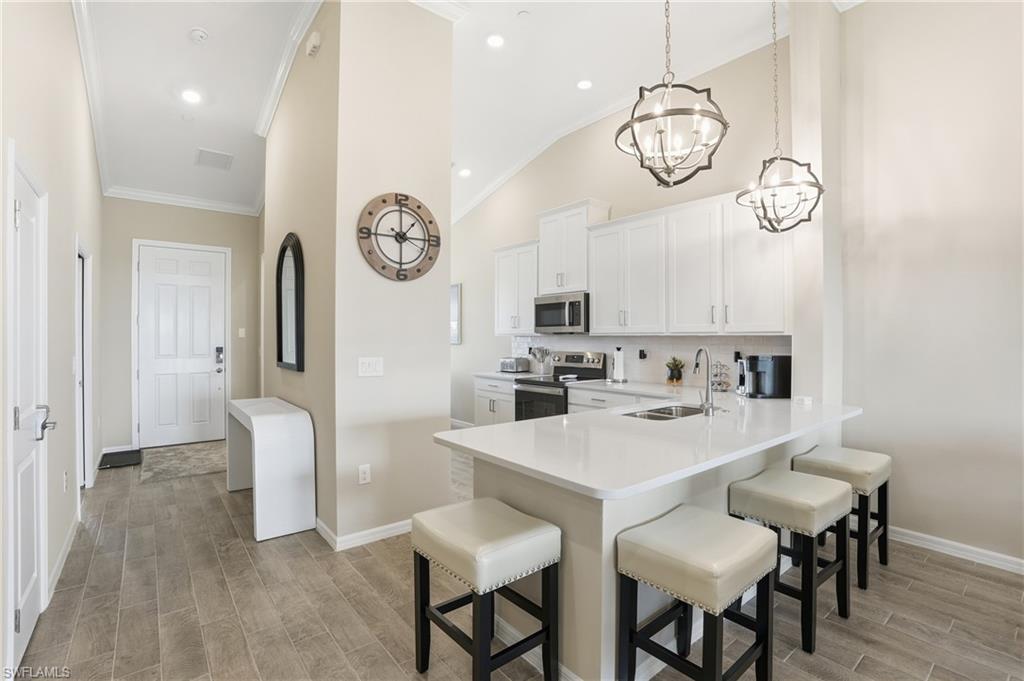
Condo foyer with a white console table and arched mirror opening to a dining and living area with balcony.
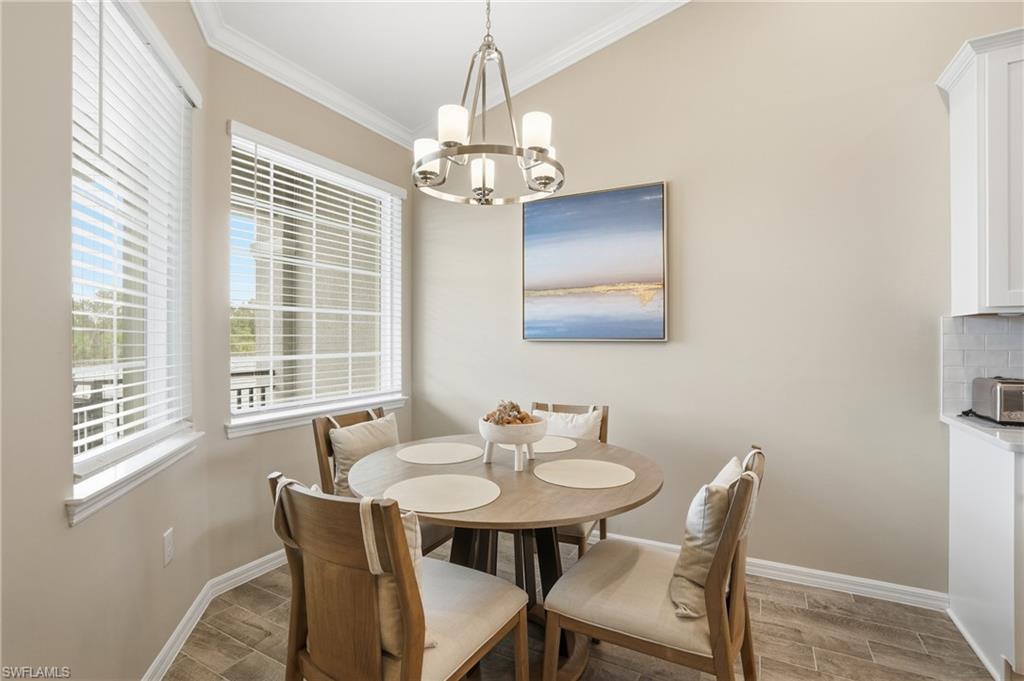
Dining area with a round table and upholstered chairs beside large windows with white blinds.
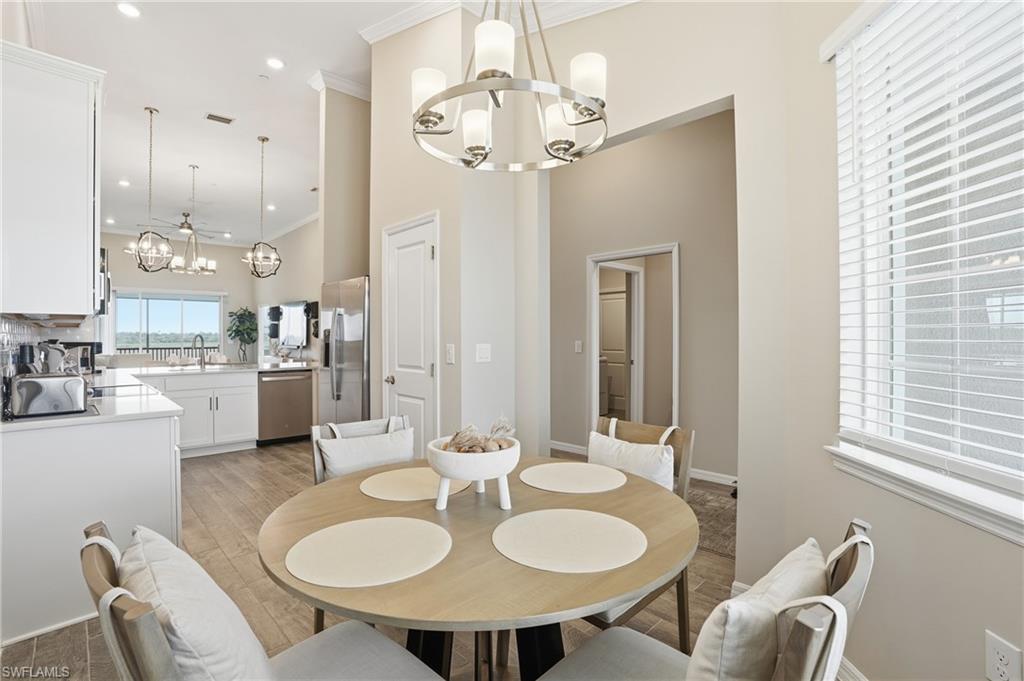
Round dining table and cushioned chairs beside a bright white kitchen with stainless steel appliances.
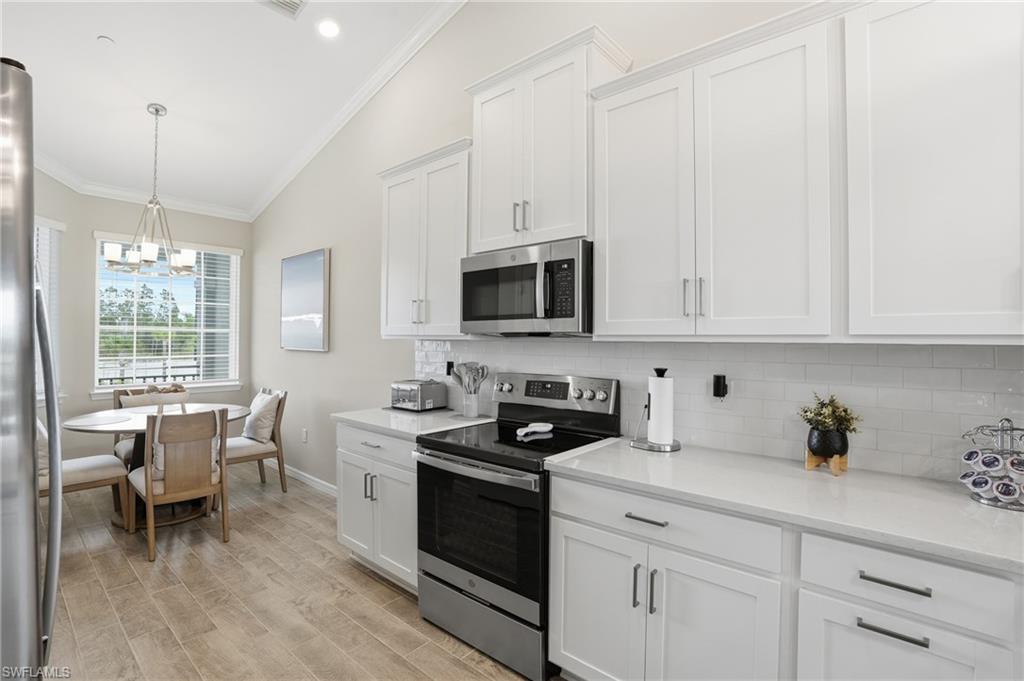
Kitchen with white cabinets, stainless steel appliances, and a dining table by the window.
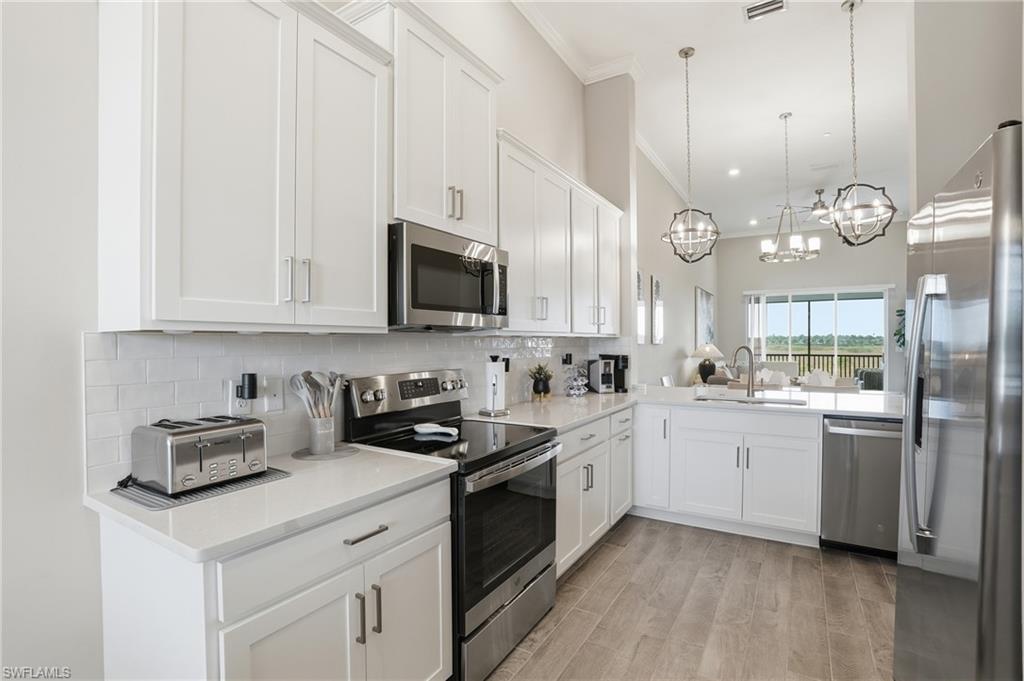
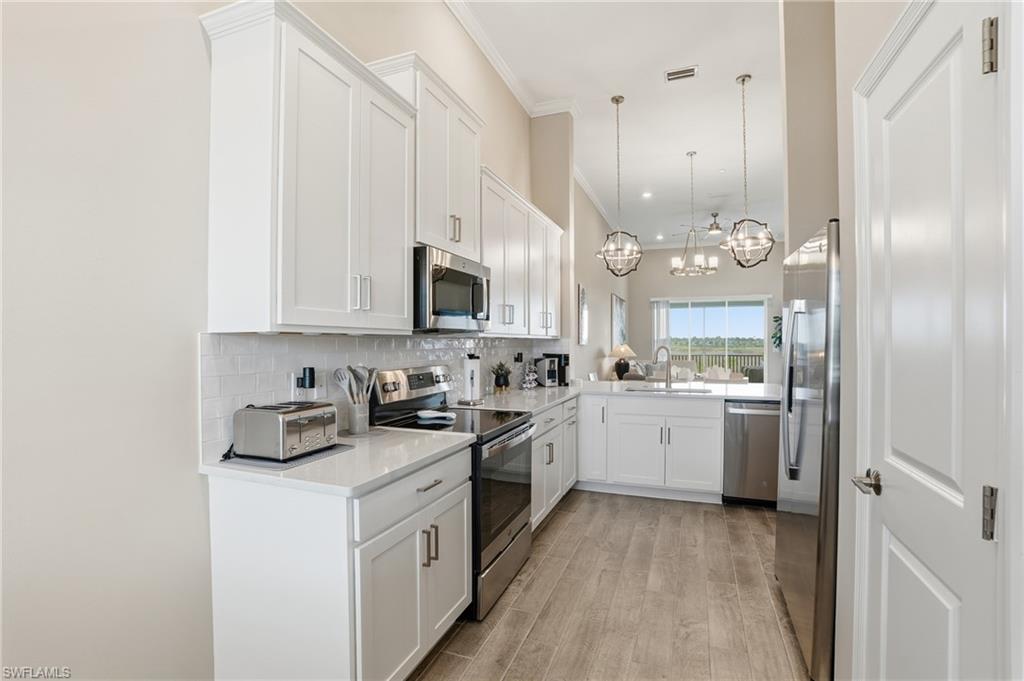
Modern white kitchen with stainless steel appliances, pendant lights, and sliding doors overlooking greenery.
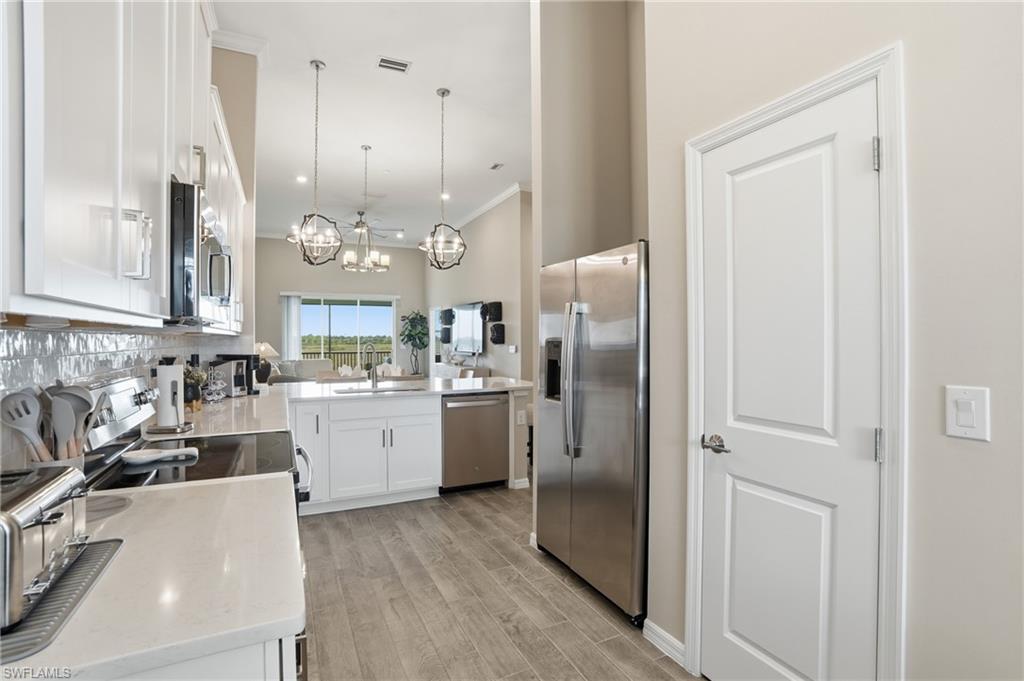
Modern white kitchen with stainless steel appliances, pendant lights, and wood-look flooring.
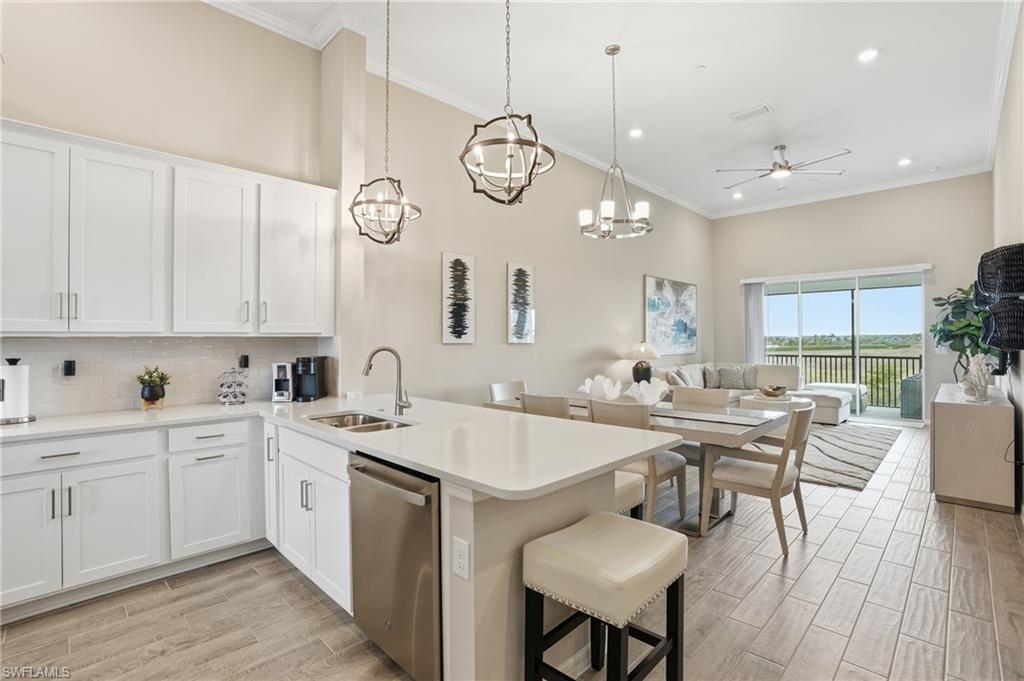
Open kitchen with a large white island, dining table, and living area beside balcony doors.
Modern kitchen with white cabinets, stainless steel appliances, and pendant lights.
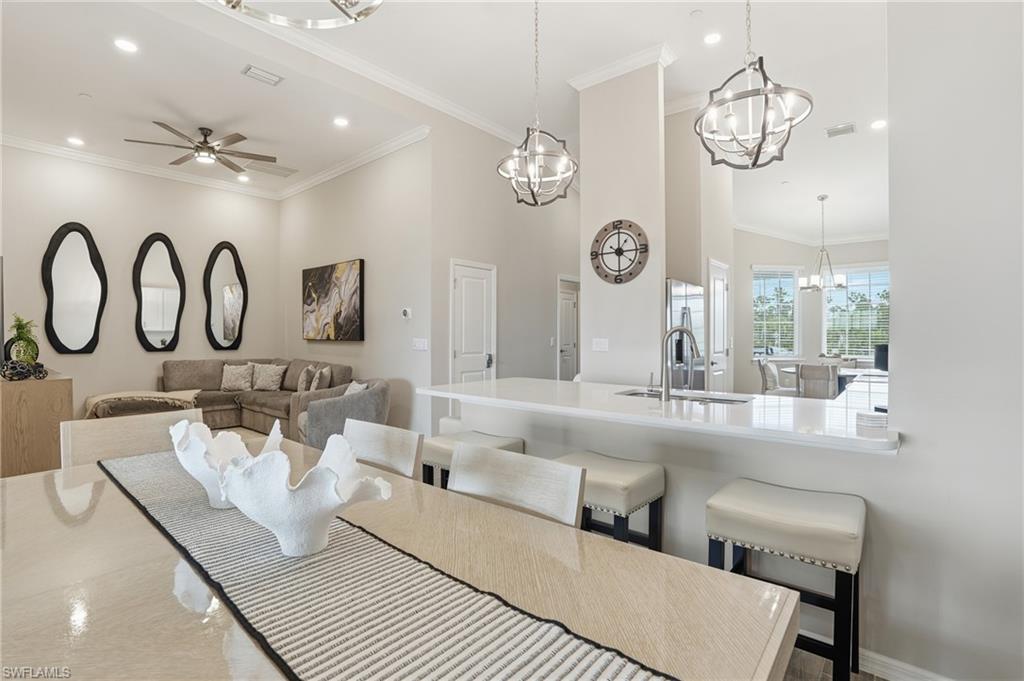
Kitchen with a large white island, bar stools, stainless steel appliances, and pendant lights.
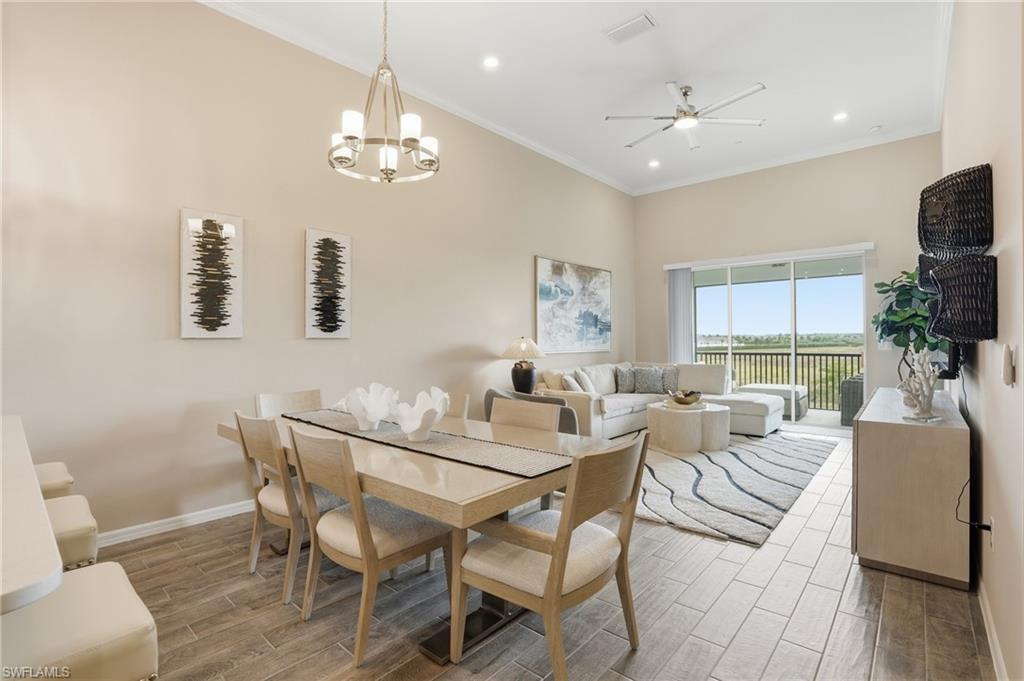
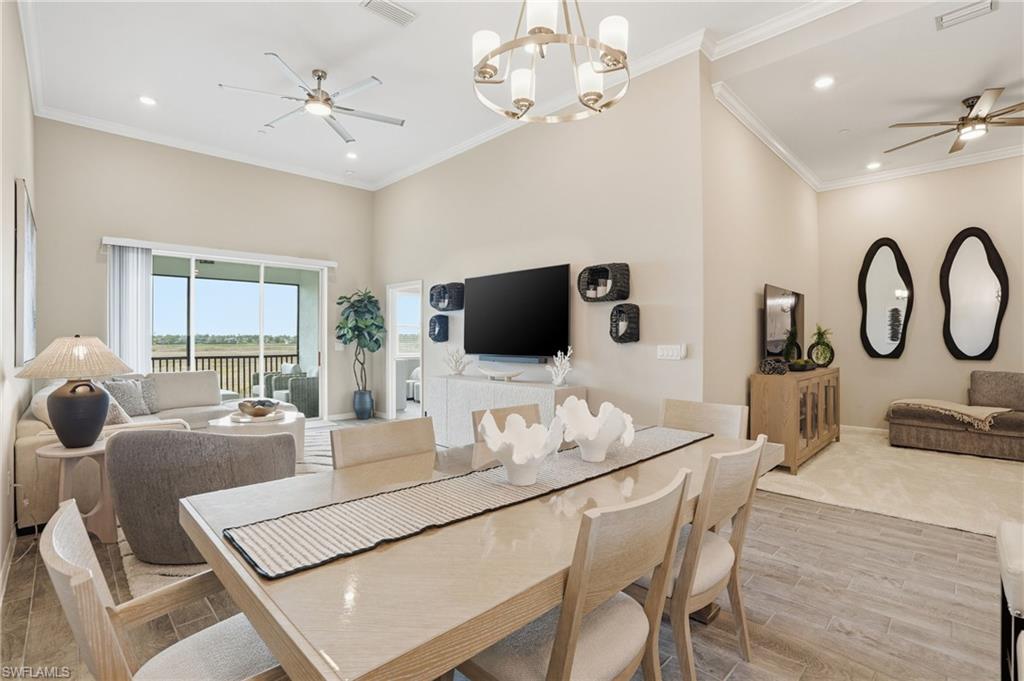
Open-plan dining and living area with a large dining table, sectional sofa, and balcony doors.
Open-plan dining and living room with a large table, high ceilings, and sliding doors to a balcony.
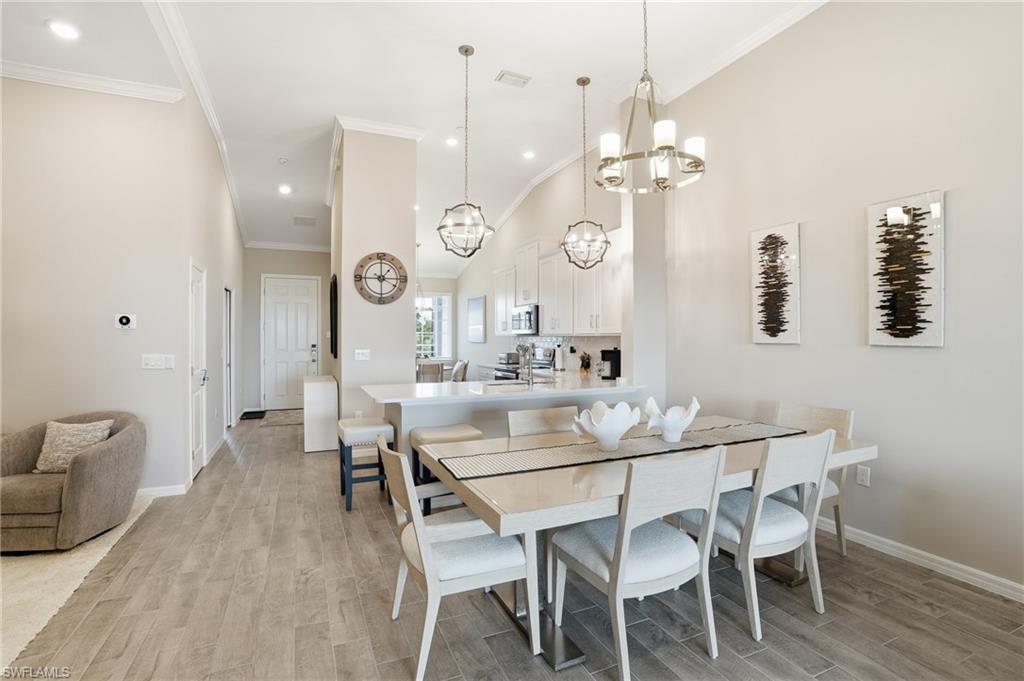
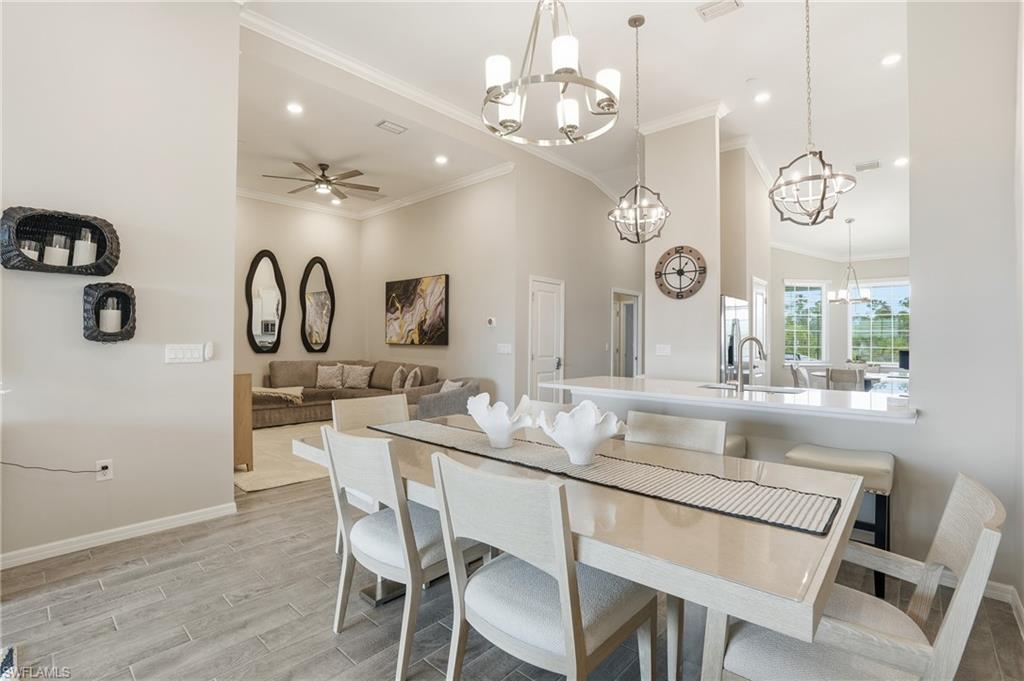
Open dining and kitchen area with a long white table, pendant lights, and a kitchen island.
Dining area with a long table and striped runner, opening to a furnished living room and kitchen.
Dining area with a white table and chandelier beside an open living room and kitchen island.
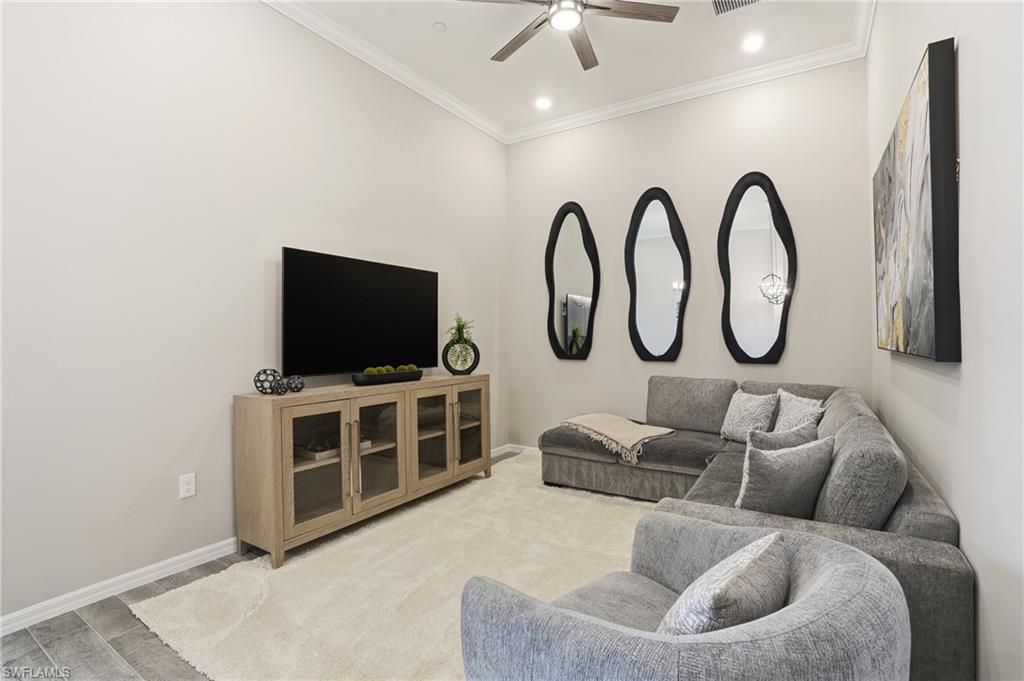
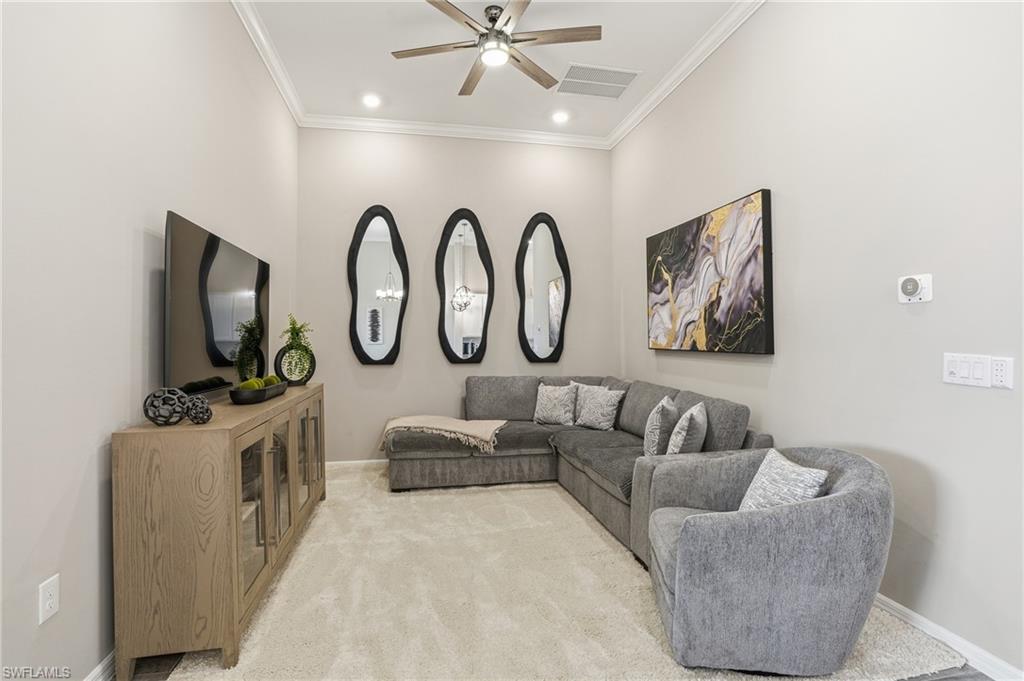
Living room with a gray sectional, television, light wood media cabinet, and three oval mirrors.
Living room with a gray sectional, matching armchair, oval mirrors, and a television on a wood console.
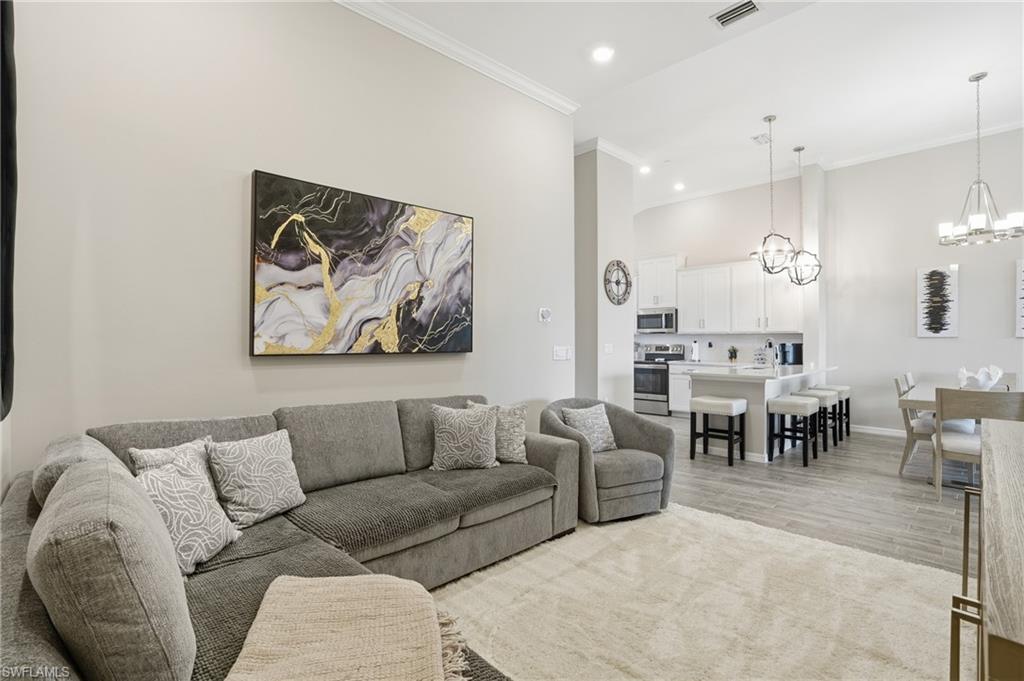
Furnished living room with a gray sectional, abstract wall art, and an open kitchen with breakfast bar.
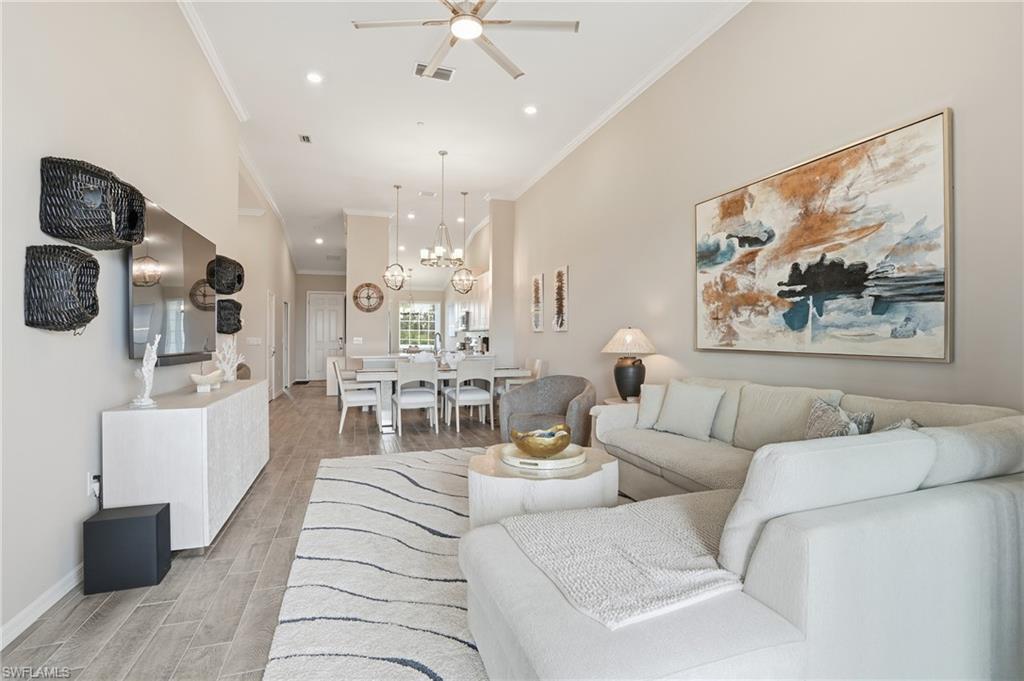
Open-plan living and dining room with a white sectional, abstract art, and a long striped rug.
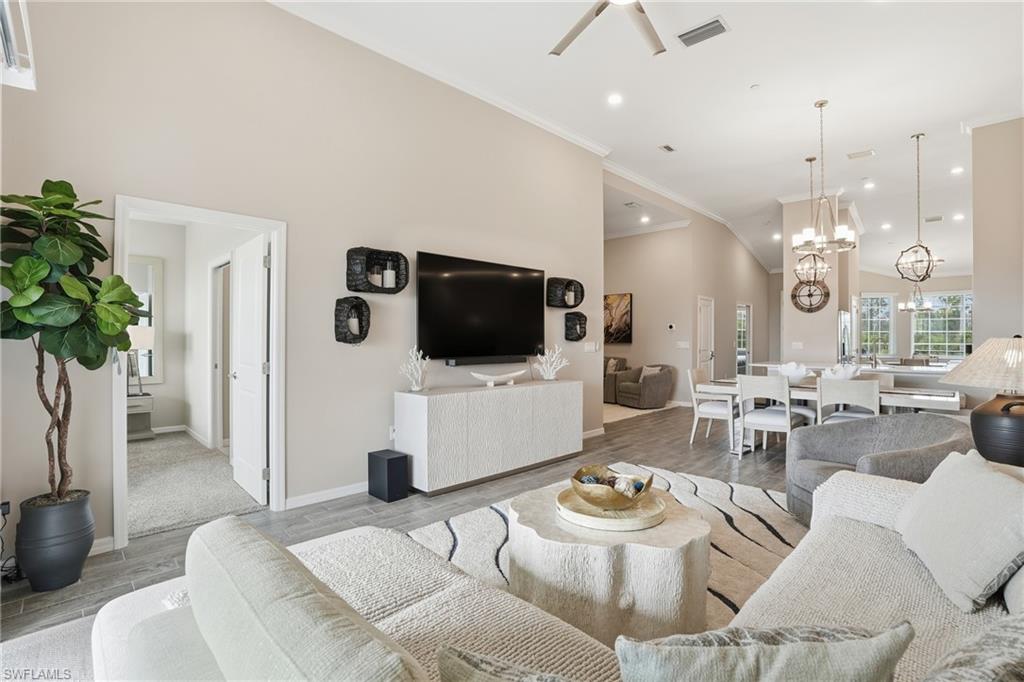
Open-plan living and dining room with white seating, wall-mounted TV, and pendant-lit dining table.
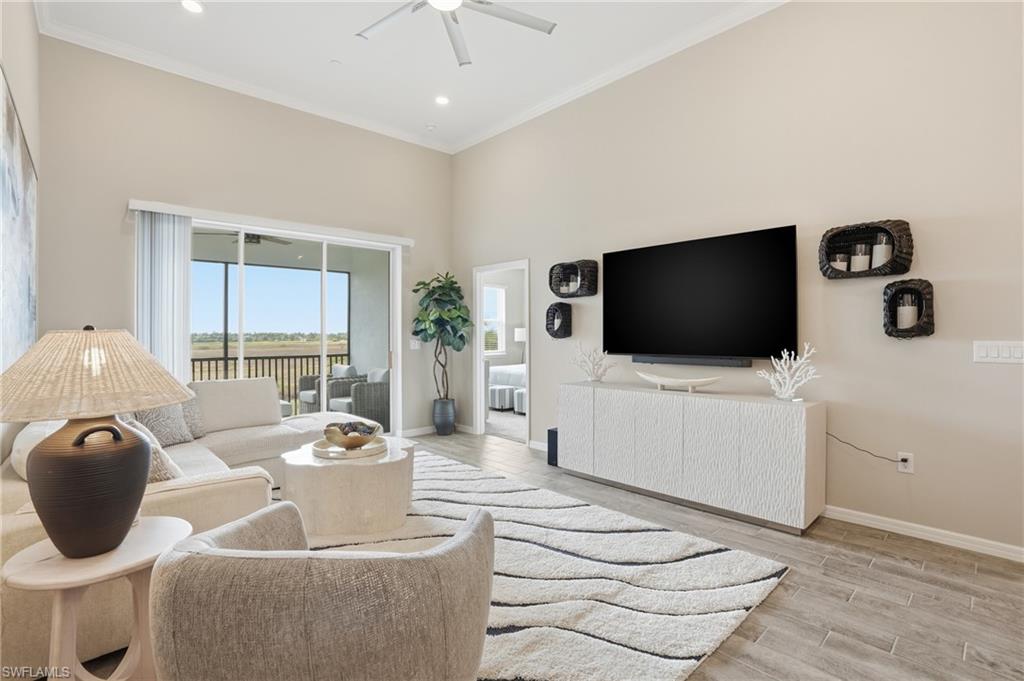
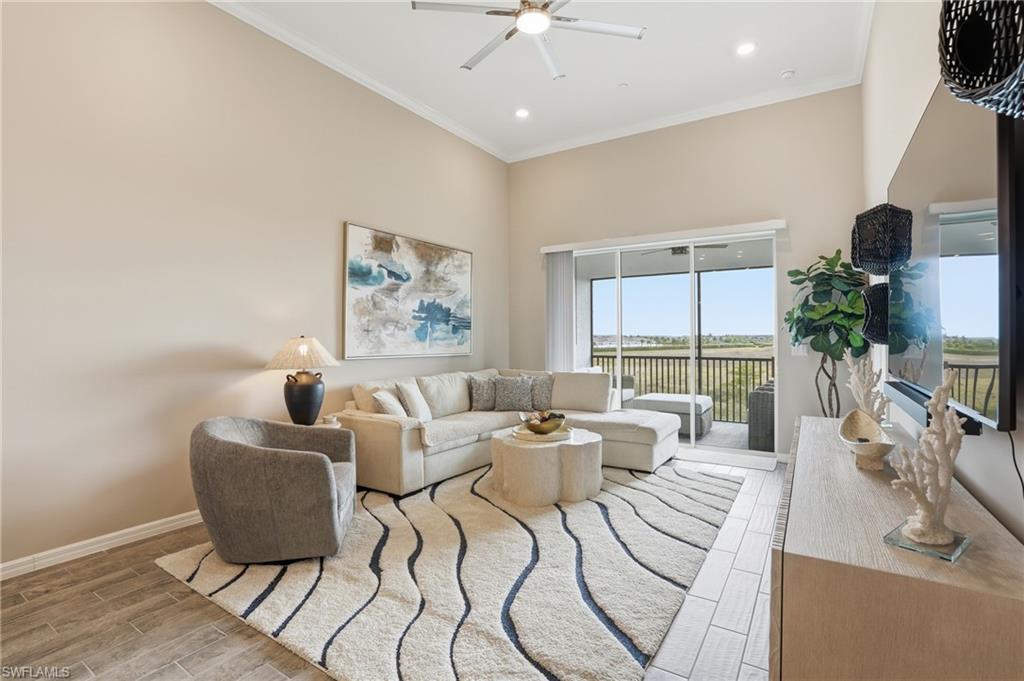
Furnished living room with a light sectional, wall-mounted television, and sliding doors to a balcony.
Living room with a light sectional, wavy-patterned rug, and sliding doors to a balcony.
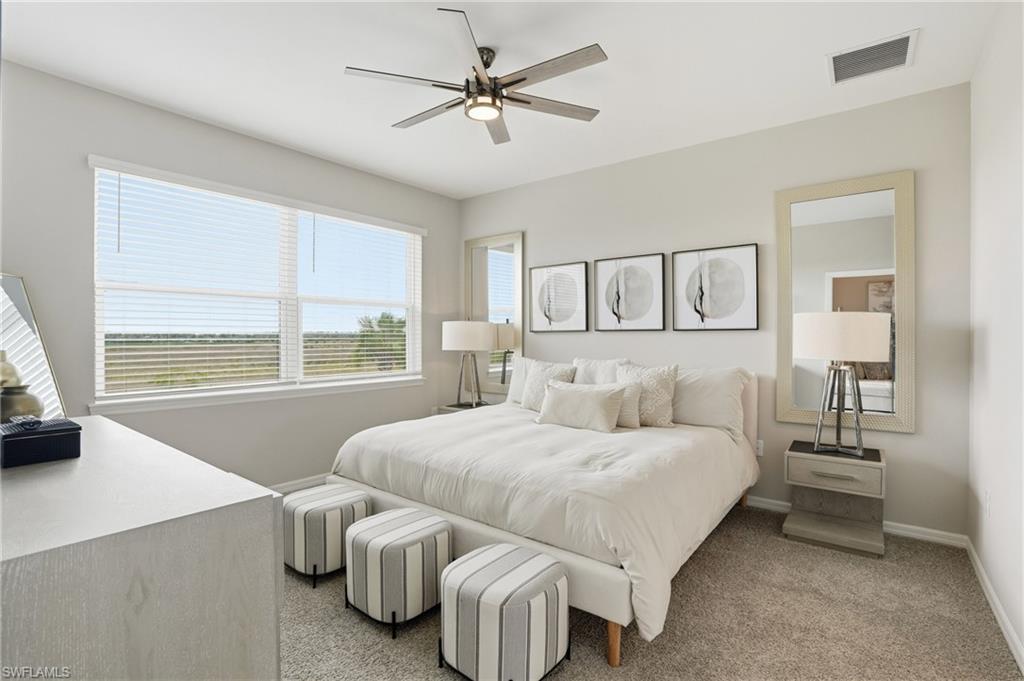
Staged bedroom with a white bed, striped ottomans, and large windows with blinds.
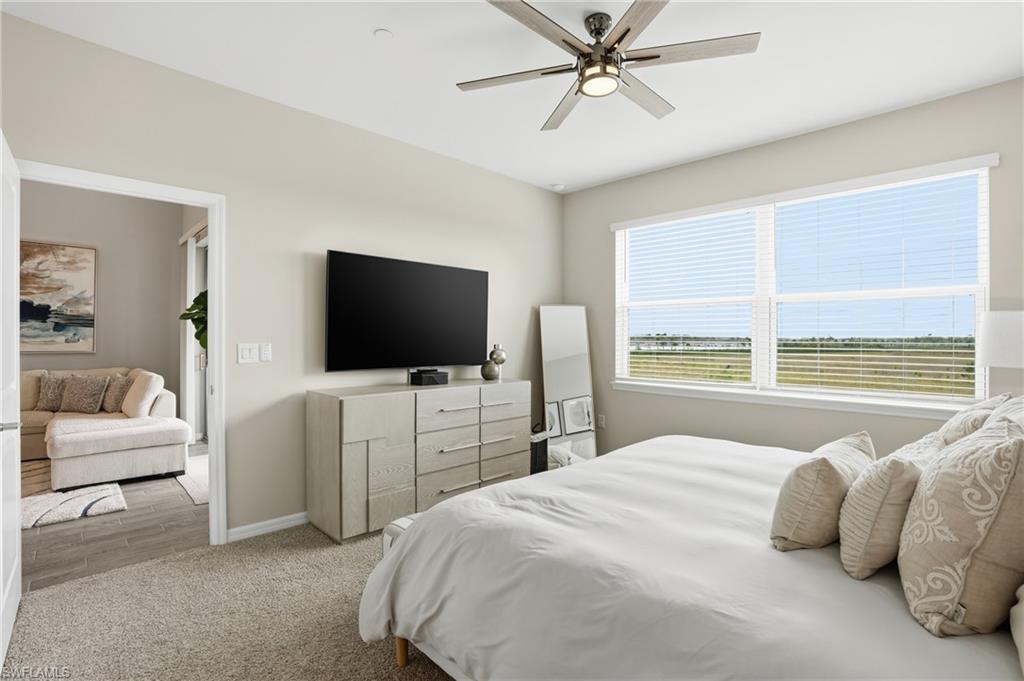
Furnished bedroom with a white bed, light wood dresser, and large window overlooking open land.
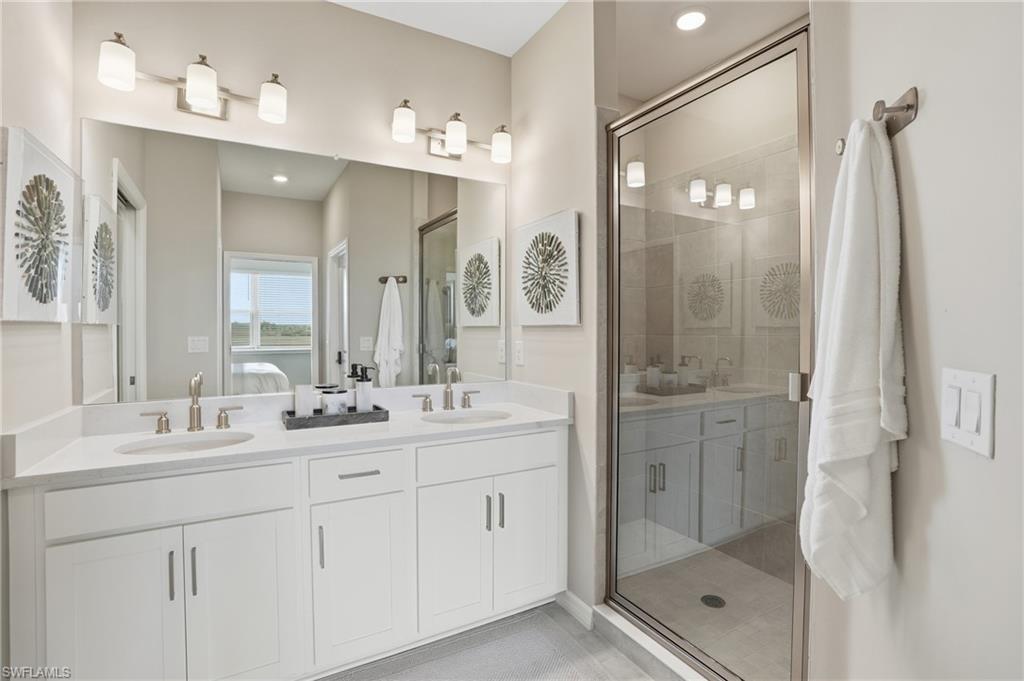
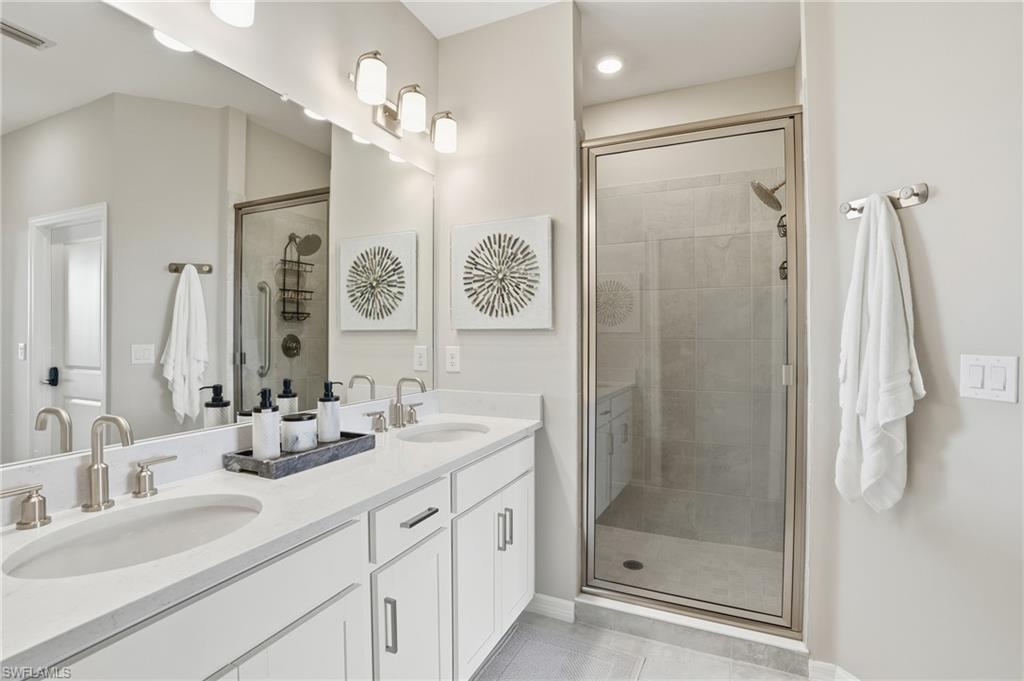
Bathroom with a double-sink vanity and glass-enclosed tiled shower.
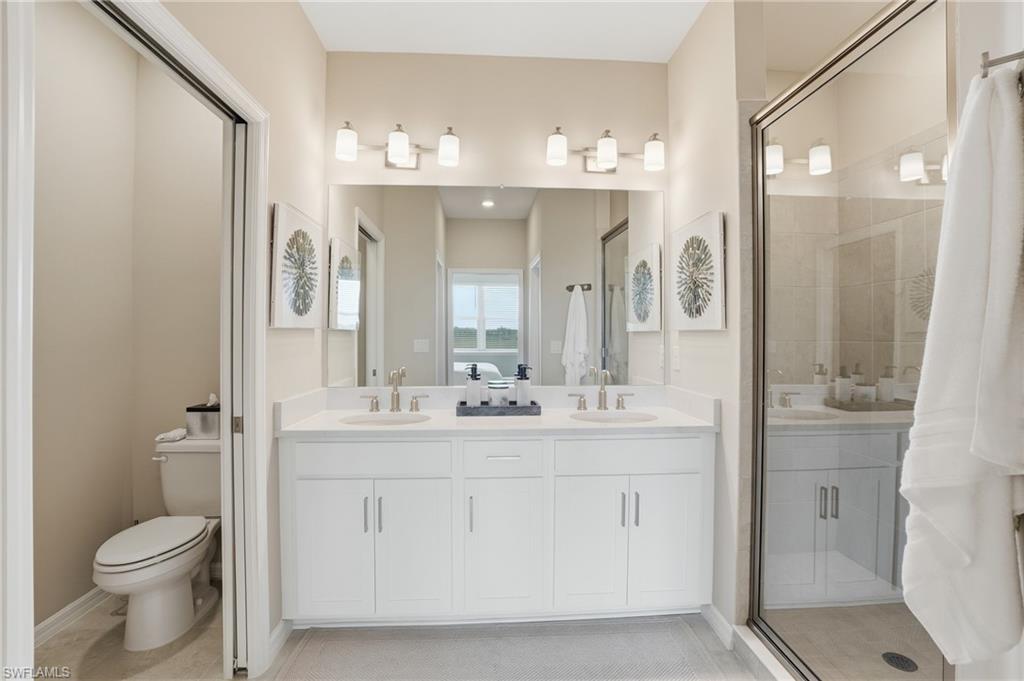
Bathroom with a white double vanity, large mirror, glass shower, and separate toilet alcove.
Bathroom with a double-sink vanity and glass-enclosed tiled shower.
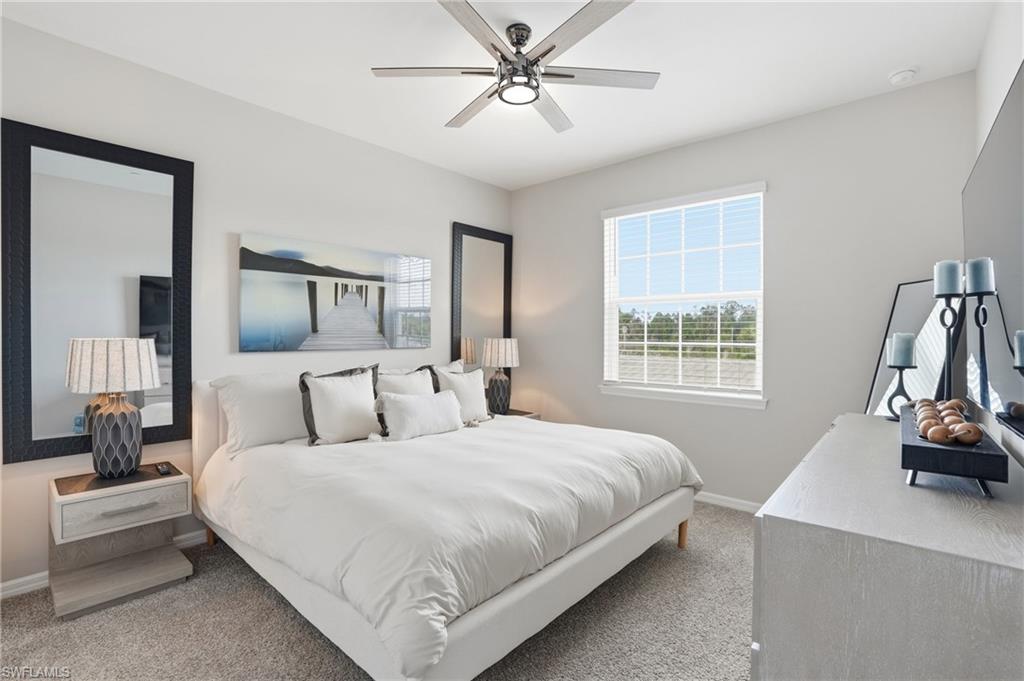
Furnished bedroom with a white bed, mirrored panels, ceiling fan, and window overlooking greenery.
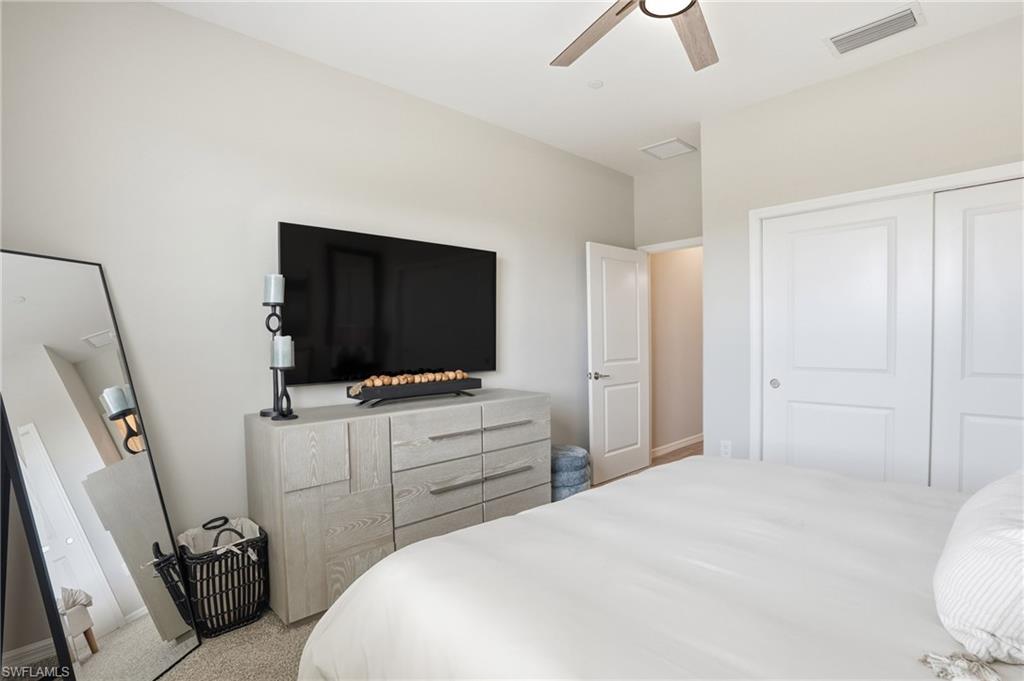
Furnished bedroom with a white bed, wall-mounted television, light wood dresser, and sliding closet doors.
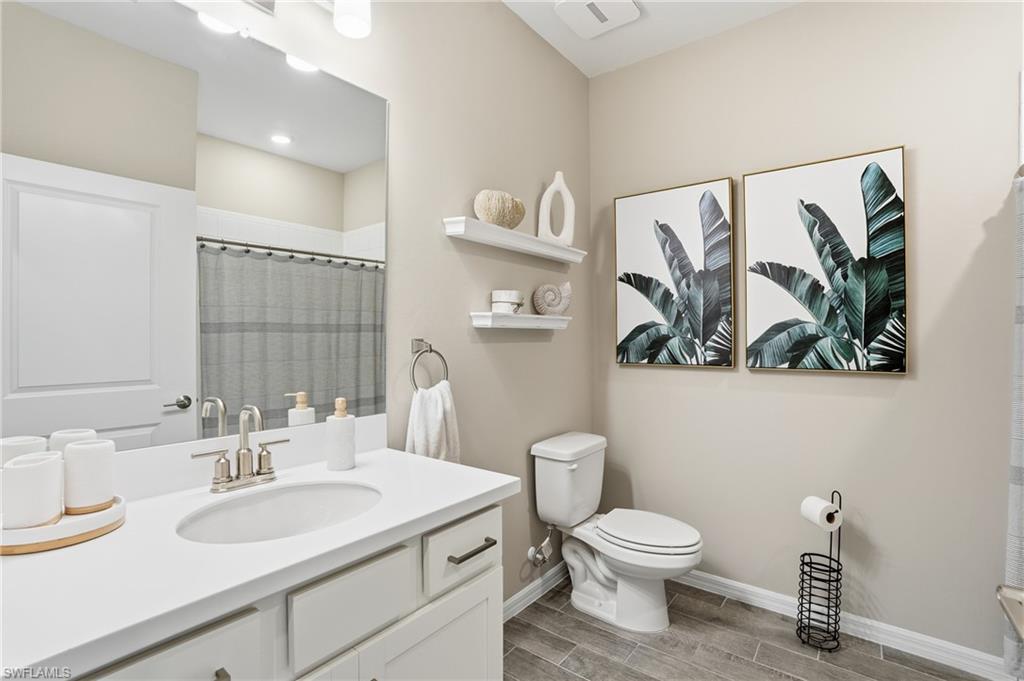
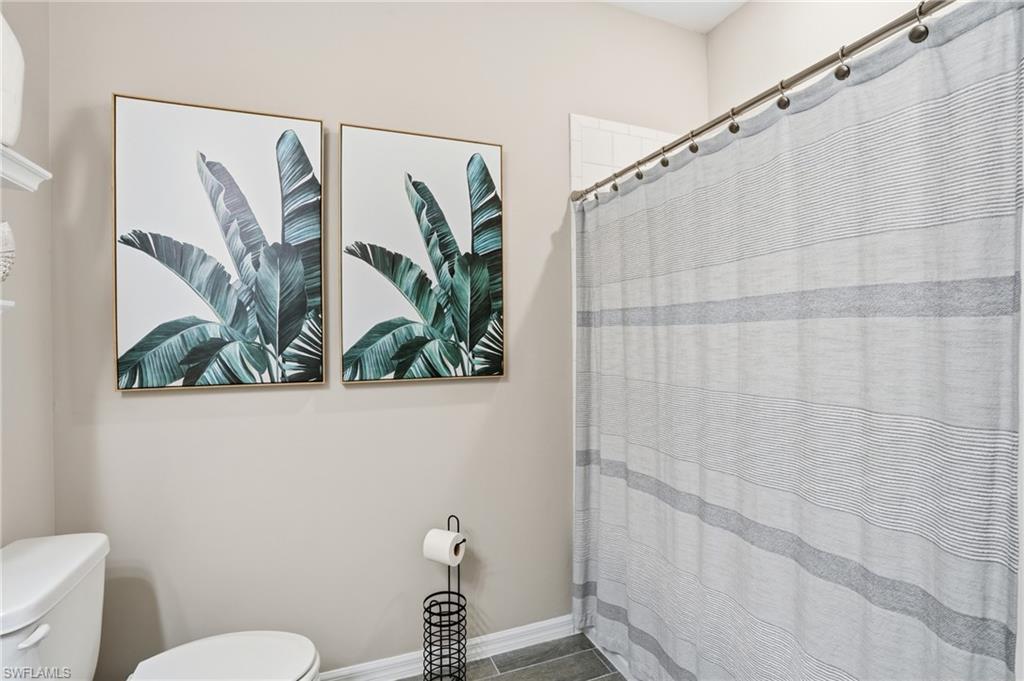
Bathroom with a white vanity, gray shower curtain, and framed tropical leaf prints.
Bathroom with a striped shower curtain and framed tropical leaf prints above the toilet.
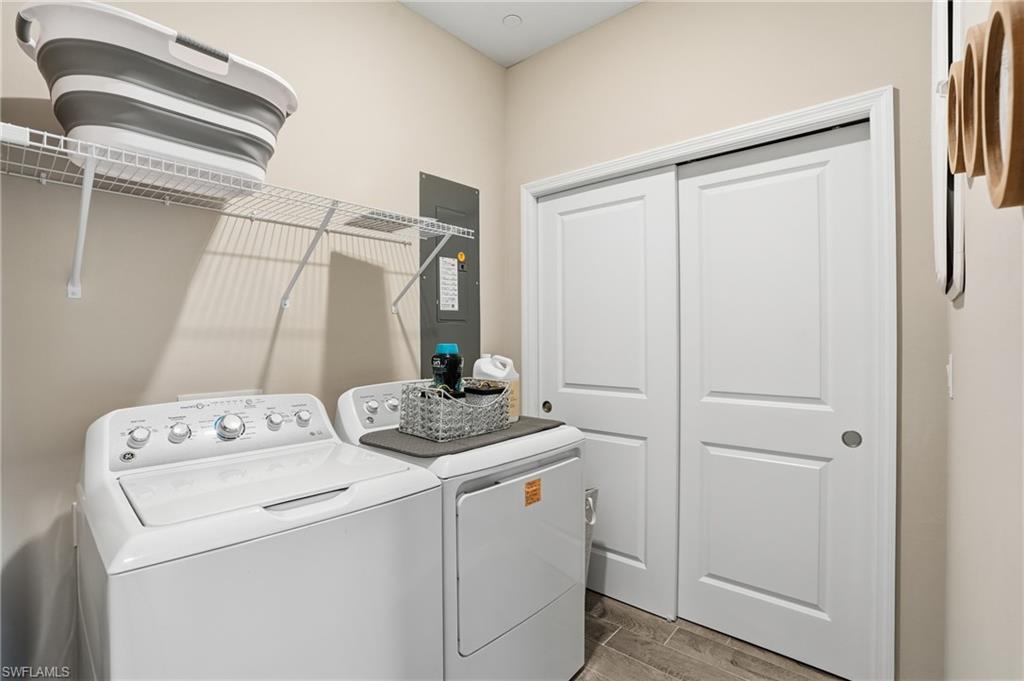
Laundry room with white washer and dryer, wire shelving, and double closet doors.
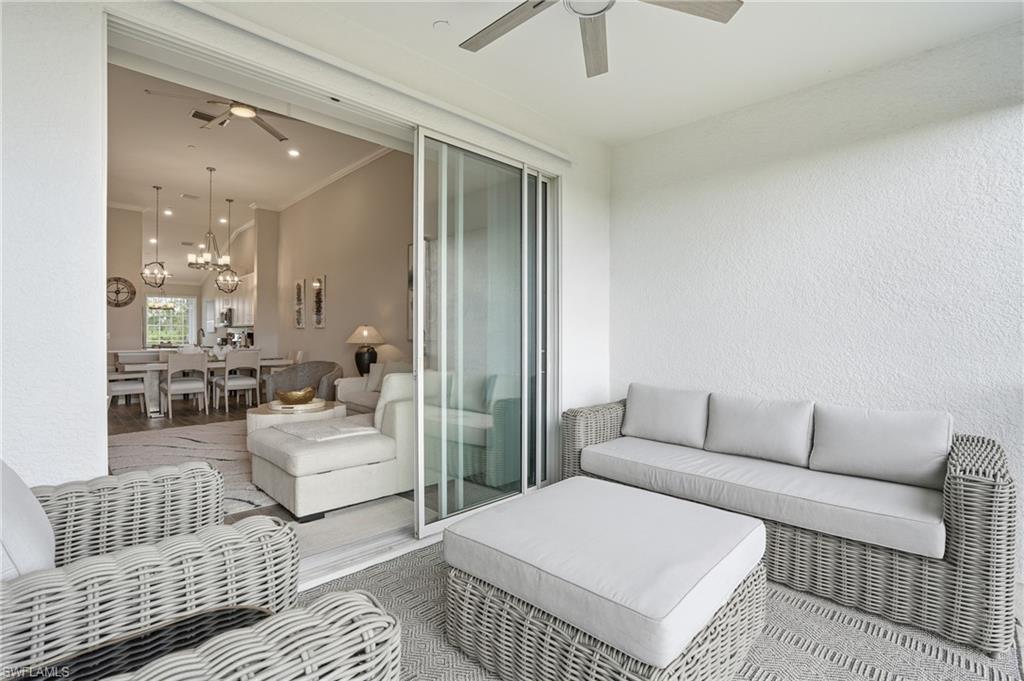
Covered lanai with white wicker seating and ottoman, opening through sliding doors to the living and dining area.
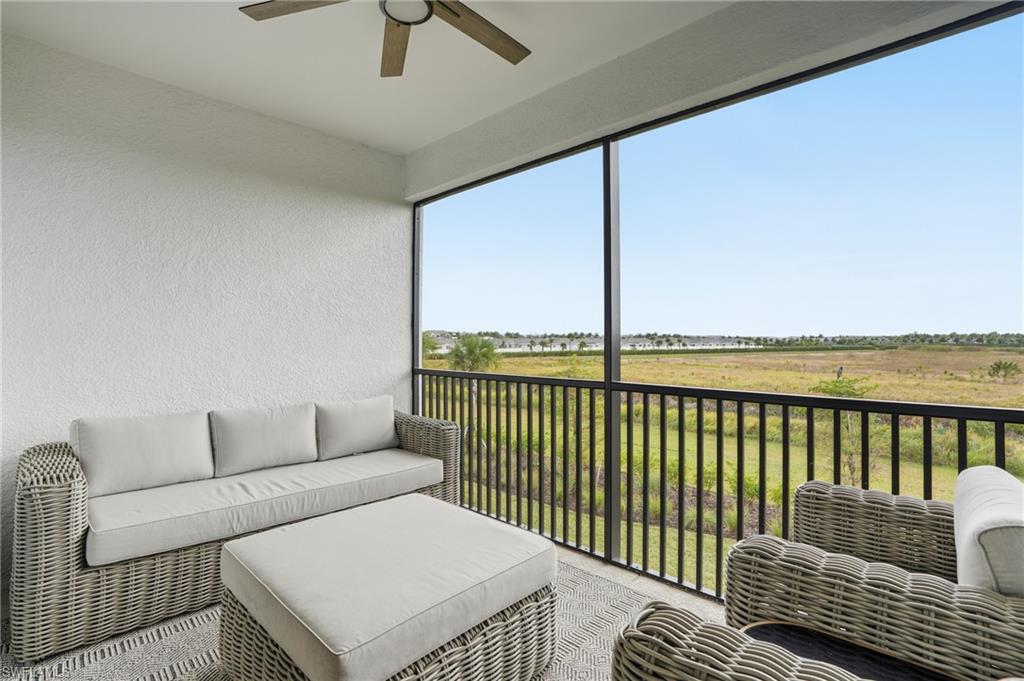
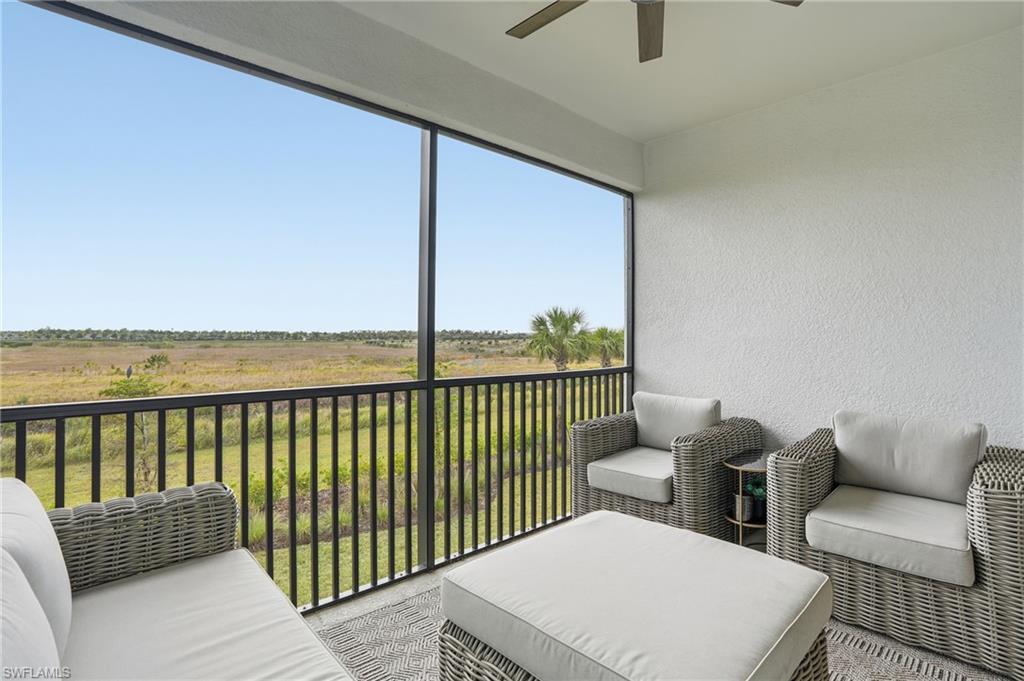
Furnished balcony with wicker seating overlooks open wetlands through a screened enclosure.
Furnished covered balcony with wicker seating overlooking open marshland and a palm.
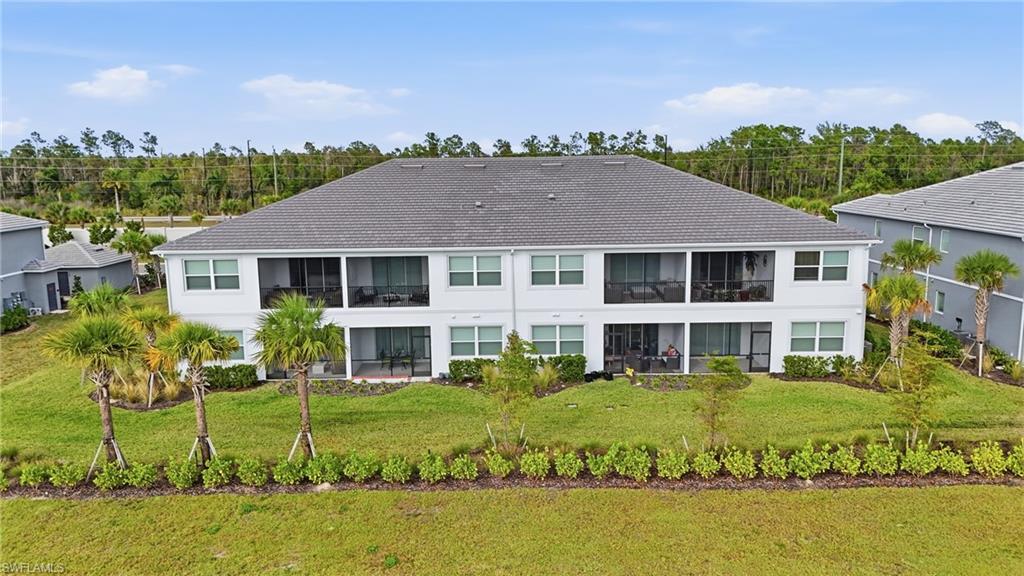
Two-story white condominium building with screened lanais, palms, and landscaped lawn.
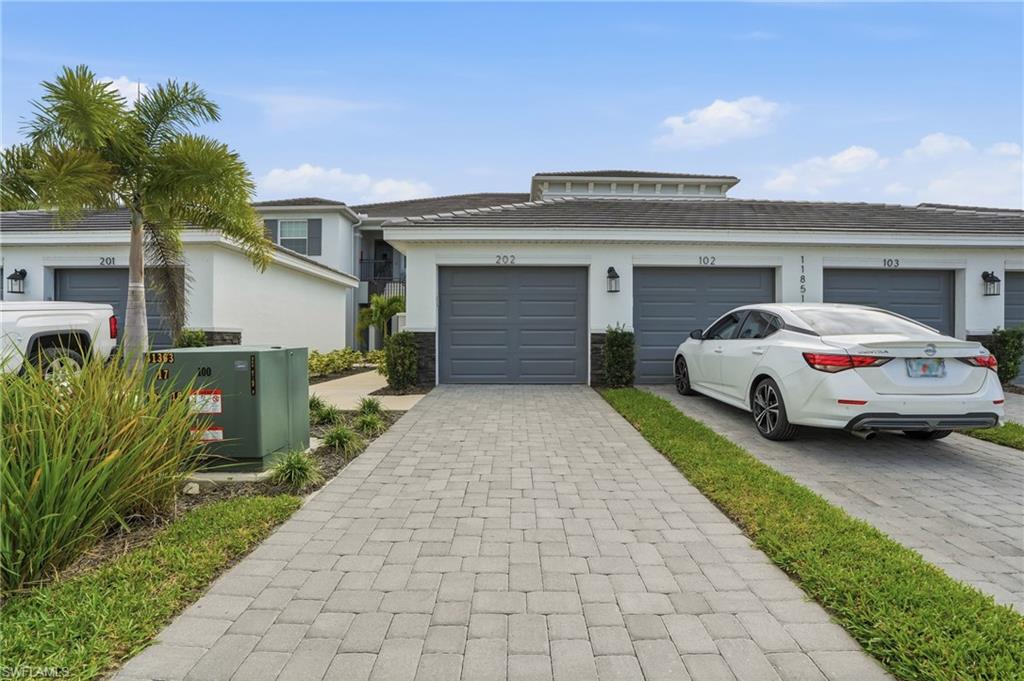
Condominium exterior with unit 202, a paved driveway, and a parked white sedan.
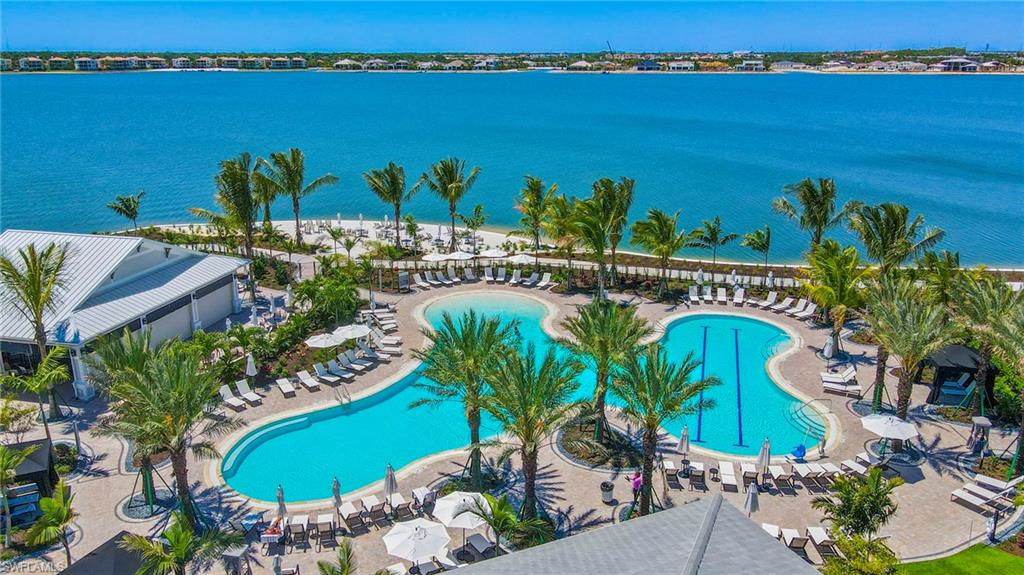
Resort-style lagoon pool beside a waterfront, surrounded by palm trees and lounge chairs.
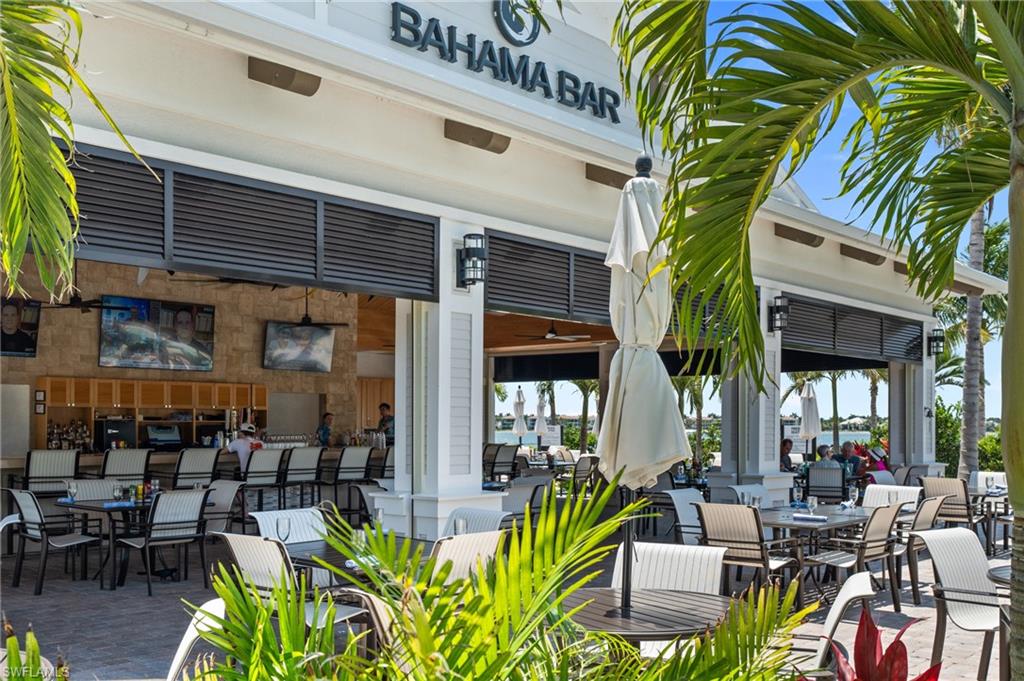
Bahama Bar’s open-air patio with dining tables, palm trees, and water in the background.
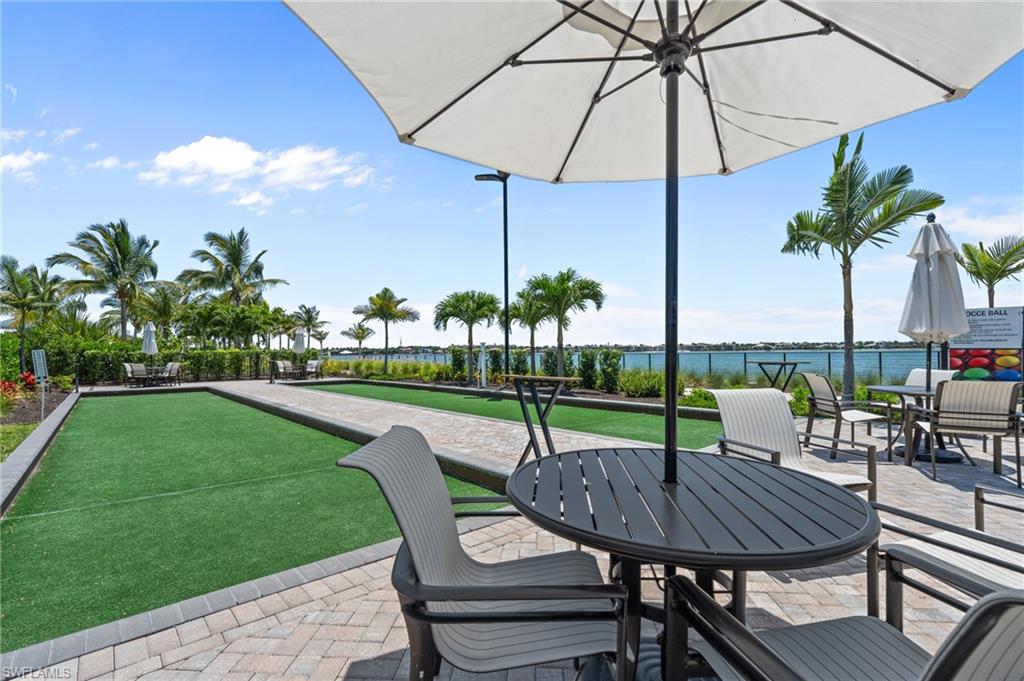
Waterfront community patio with umbrella-shaded seating and a bocce ball court beside the water.
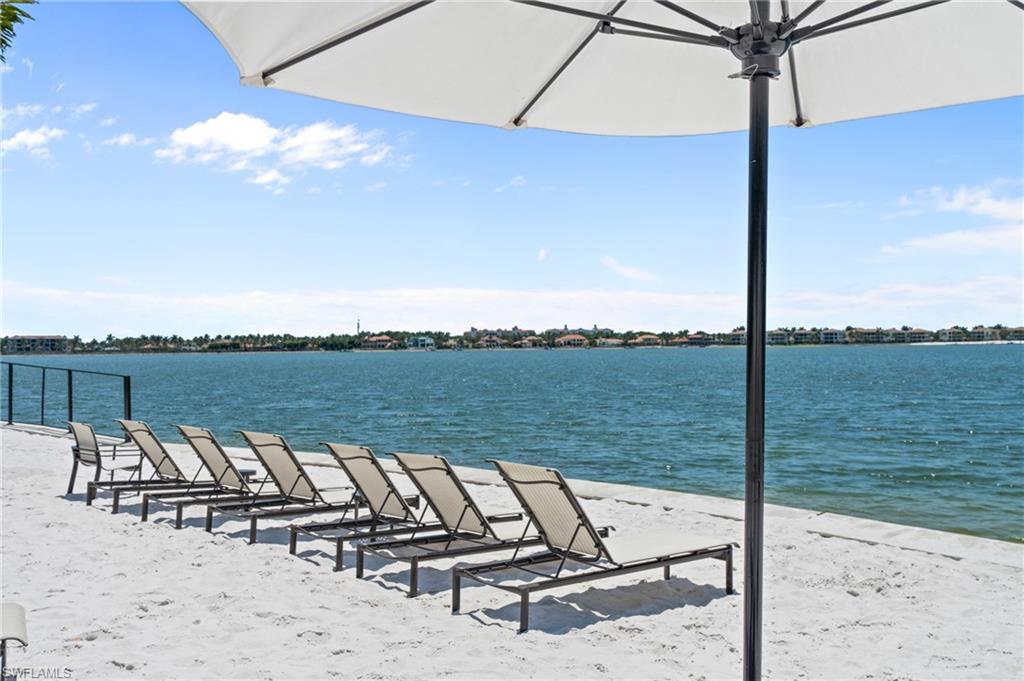
Waterfront beach with lounge chairs under an umbrella, overlooking blue water and homes across the shore.
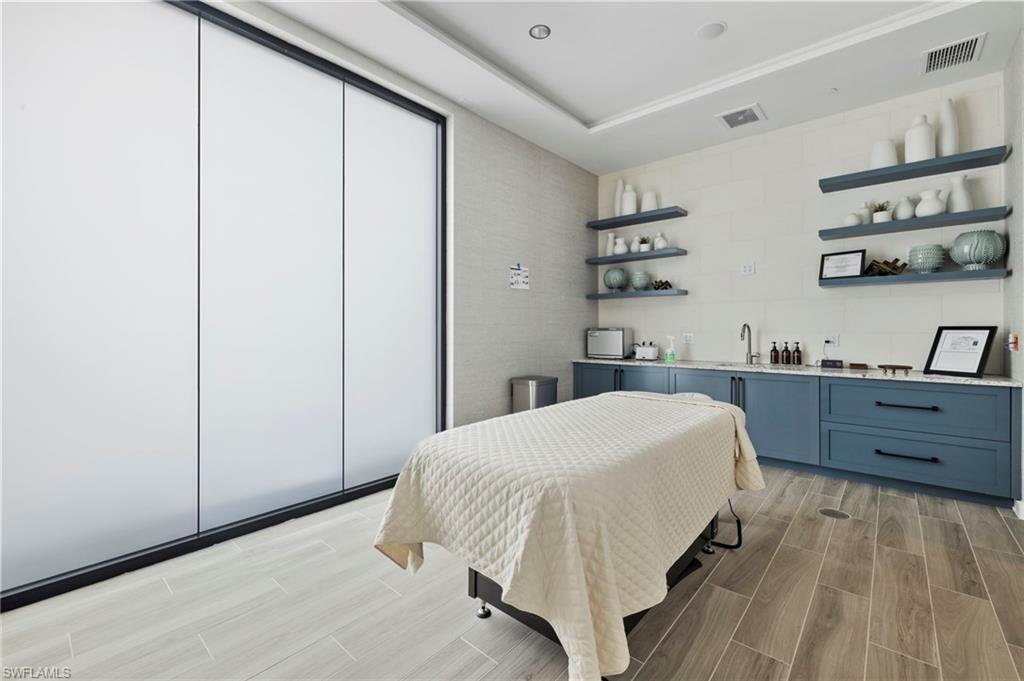
Treatment room with a padded table, blue cabinets, and frosted sliding panels.
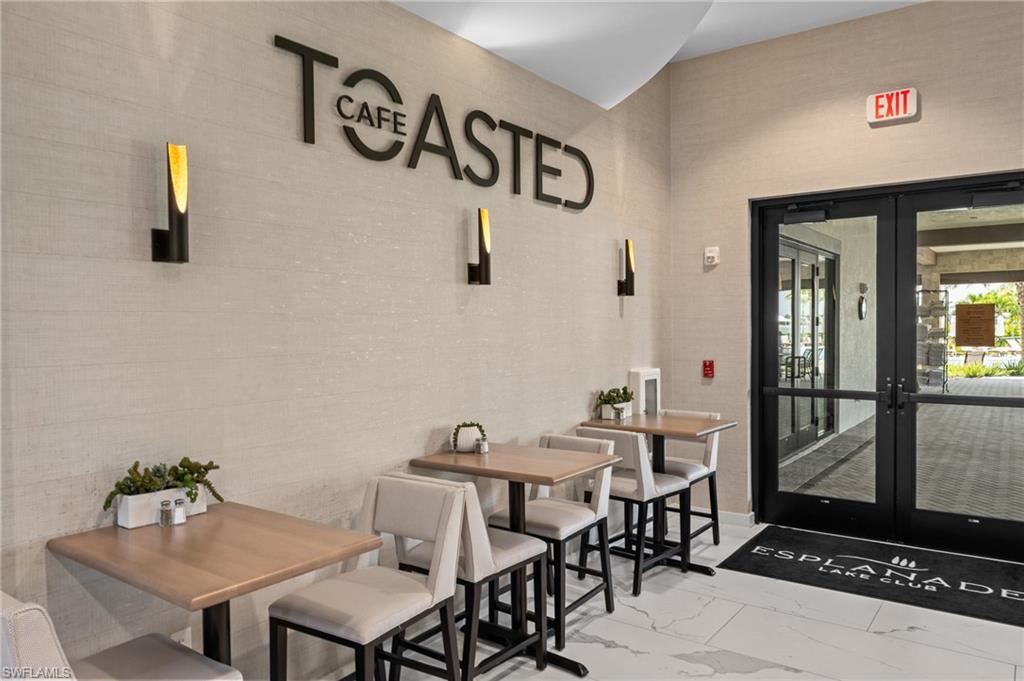
Café seating area with wood tables and upholstered chairs beside glass entrance doors.
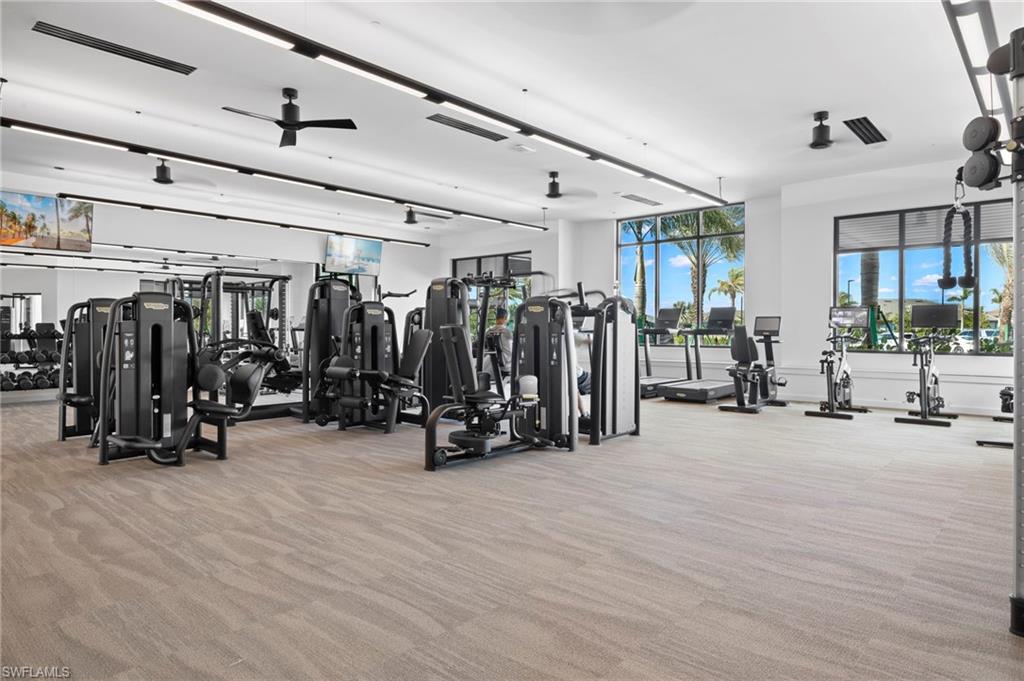
Fitness center with strength-training machines, cardio equipment, and large windows overlooking palm trees.
Waterfront community courts beside landscaped grounds and a broad blue lagoon.
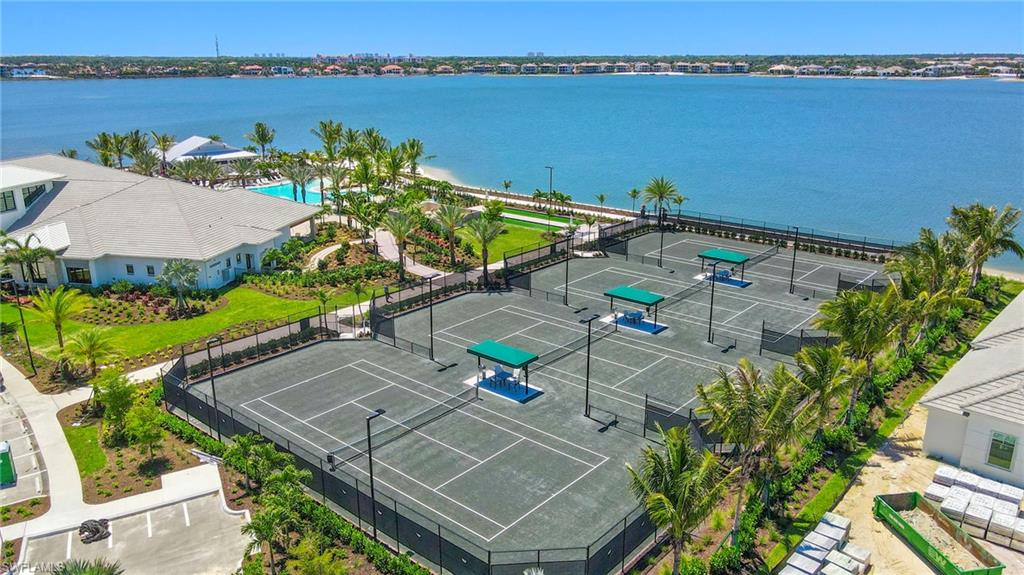
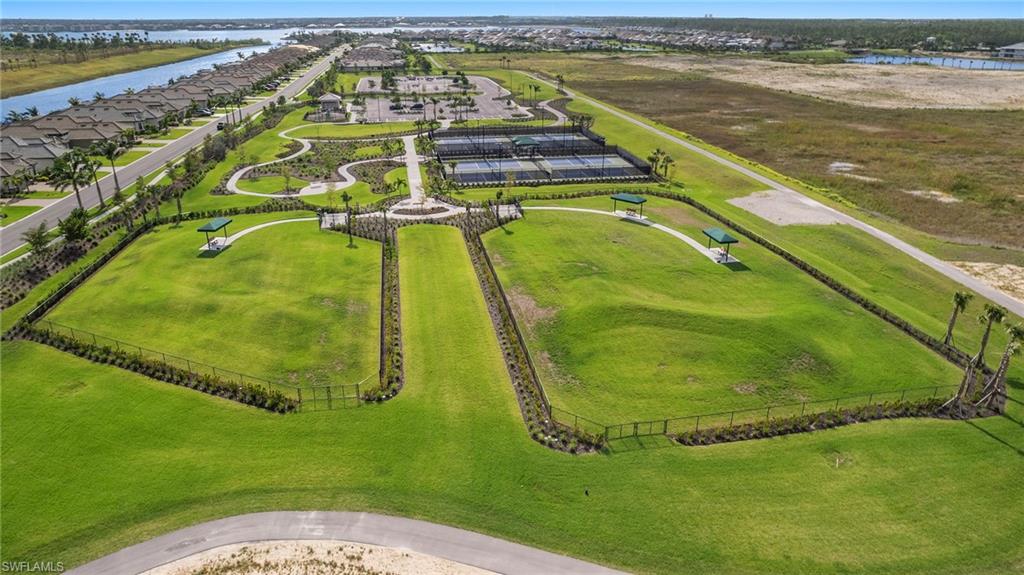
Aerial view of community tennis courts bordered by walking paths, landscaped grounds, homes, and water.
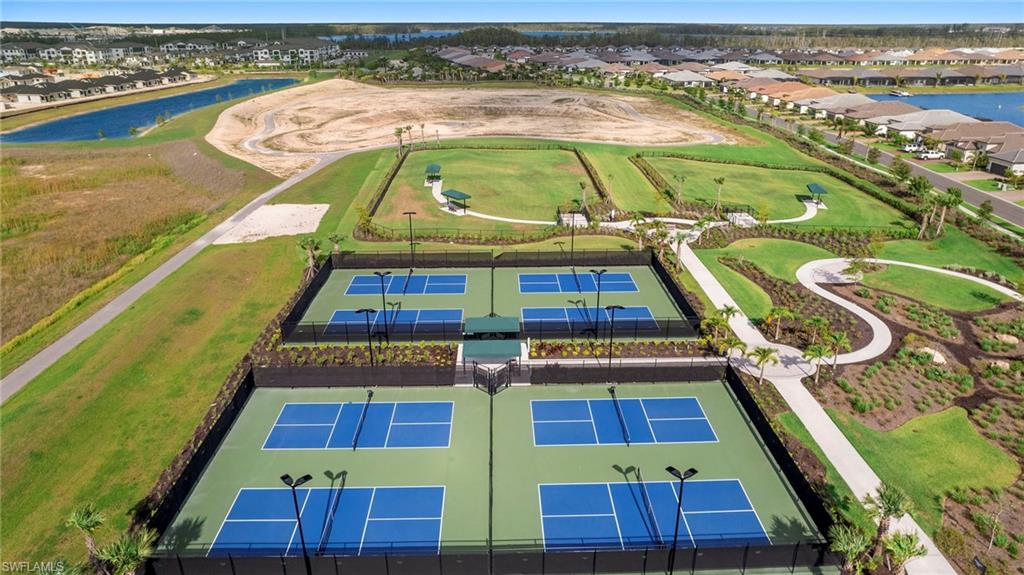
Aerial view of community lawns, walking paths, fenced sports courts, and a canal-side neighborhood.
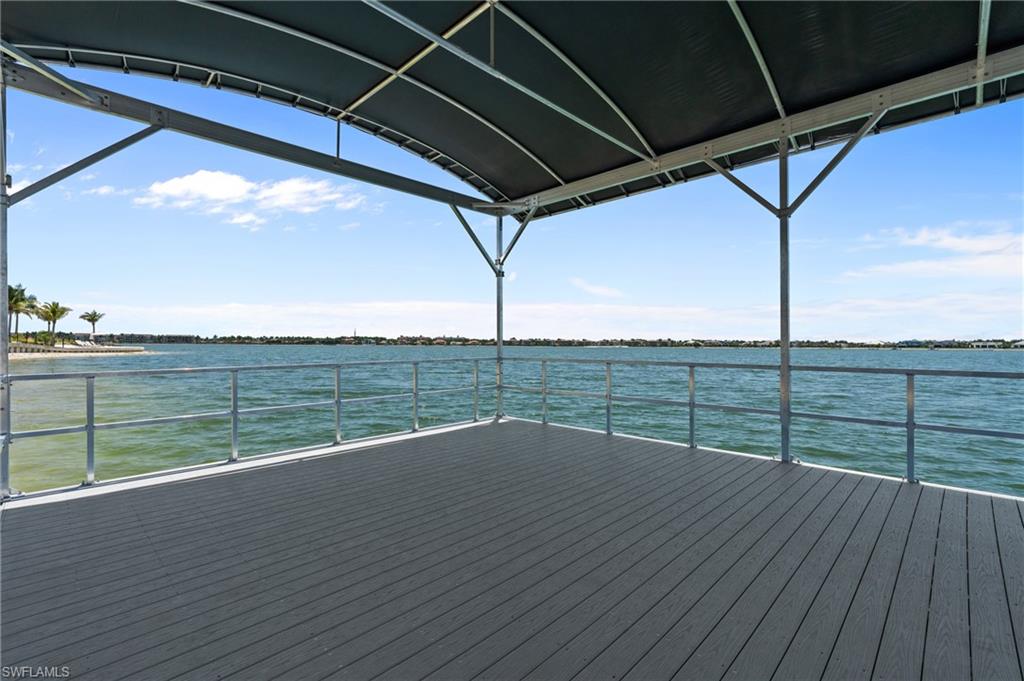
Covered waterfront deck with gray plank flooring and railings overlooking open water.
SEE ALL PHOTOS
Residential building entrance with a central staircase, black railings, and palm trees.
Furnished balcony with wicker chairs and black railings overlooking rooftops and greenery.
Condominium entry marked 202, with a gray door, two windows, and wicker chairs.
Condo foyer with a white console table and arched mirror opening to a dining and living area with balcony.
Dining area with a round table and upholstered chairs beside large windows with white blinds.
Round dining table and cushioned chairs beside a bright white kitchen with stainless steel appliances.
Kitchen with white cabinets, stainless steel appliances, and a dining table by the window.
Modern white kitchen with stainless steel appliances, pendant lights, and sliding doors overlooking greenery.
Modern white kitchen with stainless steel appliances, pendant lights, and wood-look flooring.
Open kitchen with a large white island, dining table, and living area beside balcony doors.
Modern kitchen with white cabinets, stainless steel appliances, and pendant lights.
Kitchen with a large white island, bar stools, stainless steel appliances, and pendant lights.
Open-plan dining and living area with a large dining table, sectional sofa, and balcony doors.
Open-plan dining and living room with a large table, high ceilings, and sliding doors to a balcony.
Open dining and kitchen area with a long white table, pendant lights, and a kitchen island.
Dining area with a long table and striped runner, opening to a furnished living room and kitchen.
Dining area with a white table and chandelier beside an open living room and kitchen island.
Living room with a gray sectional, television, light wood media cabinet, and three oval mirrors.
Living room with a gray sectional, matching armchair, oval mirrors, and a television on a wood console.
Furnished living room with a gray sectional, abstract wall art, and an open kitchen with breakfast bar.
Open-plan living and dining room with a white sectional, abstract art, and a long striped rug.
Open-plan living and dining room with white seating, wall-mounted TV, and pendant-lit dining table.
Furnished living room with a light sectional, wall-mounted television, and sliding doors to a balcony.
Living room with a light sectional, wavy-patterned rug, and sliding doors to a balcony.
Staged bedroom with a white bed, striped ottomans, and large windows with blinds.
Furnished bedroom with a white bed, light wood dresser, and large window overlooking open land.
Bathroom with a double-sink vanity and glass-enclosed tiled shower.
Bathroom with a white double vanity, large mirror, glass shower, and separate toilet alcove.
Bathroom with a double-sink vanity and glass-enclosed tiled shower.
Furnished bedroom with a white bed, mirrored panels, ceiling fan, and window overlooking greenery.
Furnished bedroom with a white bed, wall-mounted television, light wood dresser, and sliding closet doors.
Bathroom with a white vanity, gray shower curtain, and framed tropical leaf prints.
Bathroom with a striped shower curtain and framed tropical leaf prints above the toilet.
Laundry room with white washer and dryer, wire shelving, and double closet doors.
Covered lanai with white wicker seating and ottoman, opening through sliding doors to the living and dining area.
Furnished balcony with wicker seating overlooks open wetlands through a screened enclosure.
Furnished covered balcony with wicker seating overlooking open marshland and a palm.
Two-story white condominium building with screened lanais, palms, and landscaped lawn.
Condominium exterior with unit 202, a paved driveway, and a parked white sedan.
Resort-style lagoon pool beside a waterfront, surrounded by palm trees and lounge chairs.
Bahama Bar’s open-air patio with dining tables, palm trees, and water in the background.
Waterfront community patio with umbrella-shaded seating and a bocce ball court beside the water.
Waterfront beach with lounge chairs under an umbrella, overlooking blue water and homes across the shore.
Treatment room with a padded table, blue cabinets, and frosted sliding panels.
Café seating area with wood tables and upholstered chairs beside glass entrance doors.
Fitness center with strength-training machines, cardio equipment, and large windows overlooking palm trees.
Waterfront community courts beside landscaped grounds and a broad blue lagoon.
Aerial view of community tennis courts bordered by walking paths, landscaped grounds, homes, and water.
Aerial view of community lawns, walking paths, fenced sports courts, and a canal-side neighborhood.
Covered waterfront deck with gray plank flooring and railings overlooking open water.
Courtesy of Kylie Fowler, Compass Florida, LLC, 16035836842
For Lease

11851 Venetian Lagoon DR # 202

11851 Venetian Lagoon DR # 202, FORT MYERS, FL 33913

$6,000/month
Welcome to this beautifully appointed second-floor interior condo located in the highly sought-after Esplanade Lake Club community. Designed for comfort and modern elegance, this spacious residence offers 2 bedrooms plus a den, 2 full bathrooms, and a detached one-car garage, making it the perfect retreat for your Florida seasonal stay. The open concept living area is filled with natural light and features a modern kitchen with quality finishes, ample cabinetry, and a generous island ideal for entertaining. The primary suite provides a peaceful escape with a private bath and walk-in closet, while the guest bedroom and den offer flexible space for visitors or a home office. Enjoy serene community views from the second-floor vantage point and take advantage of Esplanade Lake Club's resort-style amenities, including a lakefront pool, clubhouse, fitness center, tennis and pickleball courts, walking trails, and social activities--all set within a beautifully landscaped, gated community. Available for the 2026 season, this condo offers a prime Fort Myers location close to dining, shopping, beaches, and Southwest Florida International Airport. Relax, recharge, and experience the best of Southwest Florida living at Esplanade Lake Club.

2
beds

2
baths

1,616 Sq.Ft. LIVING AREA

Kylie Fowler

Kylie Fowler

Mike Fowler

Mike Fowler

Features & Amenities

Interior

  • total bedrooms2
  • Total bathrooms2
  • full bathrooms2
  • Laundry room Laundry in Residence
  • Flooring Carpet, Tile
  • APPLIANCES Electric Cooktop, Dishwasher, Disposal, Dryer, Microwave, Range, Refrigerator/Icemaker, Self Cleaning Oven, Warming Tray, Washer
  • other interior Features Fire Sprinkler, Foyer, Pantry, Smoke Detectors, Volume Ceiling, Walk-In Closet(s), Window Coverings

Area & Lot

  • Status For Lease
  • Living Area1,616 Sq.Ft.
  • Total Area1,616 Sq.Ft.
  • MLS® ID225083785
  • TypeResidential
  • YEAR BUILT2024
  • NeighborhoodEsplanade Lake Club
  • Architecture StylesLow Rise (1-3)
  • Water FrontageNone
  • View DescriptionLandscaped Area, Preserve

Exterior

  • STORIES1
  • Garage Space1.0
  • PoolCommunity
  • parkingCommon, Driveway Paved, Detached
  • HEAT TYPECentral Electric
  • AIR CONDITIONINGCeiling Fan(s), Central Electric
  • SubstructureConcrete Block
  • HOA AmenitiesBarbecue, Bike And Jog Path, Bike Storage, Billiard Room, Bocce Court, Cabana, Clubhouse, Community Boat Dock, Community Boat Ramp, Community Boat Slip, Park, Pool, Community Room, Spa/Hot Tub, Concierge, Dog Park, Fitness Center, Fishing Pier, Full Service Spa, Internet Access, Lakefront Beach, Pickleball, Play Area, Restaurant, Sidewalk, Streetlight, Tennis Court(s), Underground Utility, Water Skiing
  • security FeaturesSmoke Detector(s), Gated Community, Fire Sprinkler System
  • other exterior FeaturesScreened Lanai/Porch

Financial

  • Lease Price$6,000/mo
Furnished balcony with wicker chairs and black railings overlooking rooftops and greenery.

Schedule a Showing

We would love to show you our beautiful property. Please select your preferred date and time below. An agent will be in touch shortly to confirm your appointment.

Schedule a Showing

We would love to show you our beautiful property. Please select your preferred date and time below. An agent will be in touch shortly to confirm your appointment.

Thank you for your interest in 11851 Venetian Lagoon DR # 202, FORT MYERS, FL 33913. We are reviewing your request and will be in touch shortly!

Esplanade Lake Club

26.4919° N, 81.7696° W

Explore

Redefining The Art Of Real Estate

We’d love to hear from you! Whether you’re buying, selling, or just exploring your options, we're here to provide answers, insights, and the support you need. Contact us and start planning your next move.

Follow Us on Instagram