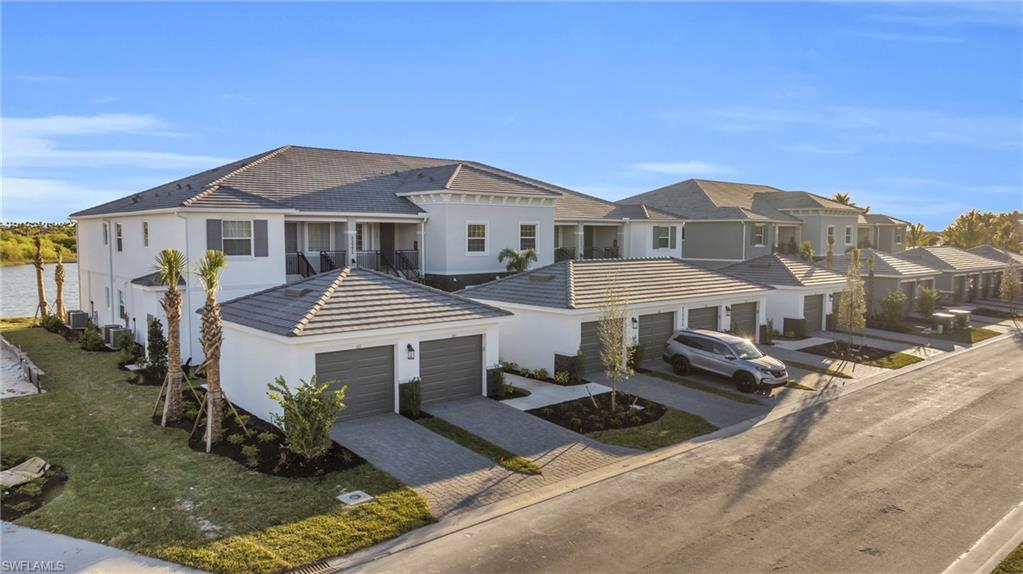
Attached two-story homes with tiled roofs, garages, landscaped yards, and water visible nearby.
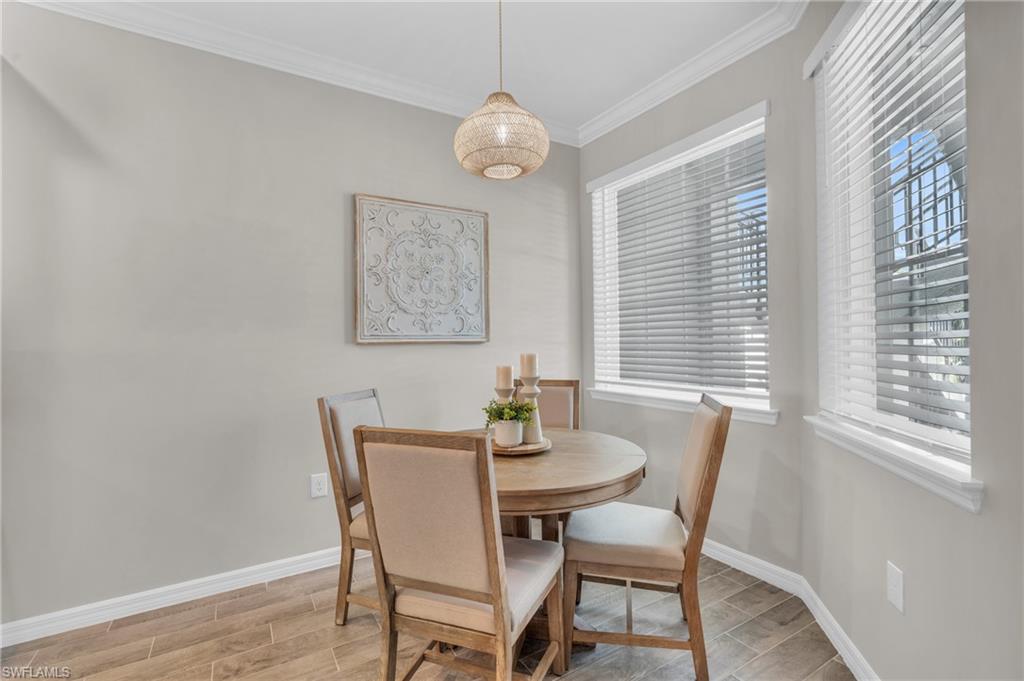
Dining area with a round wooden table, upholstered chairs, pendant light, and two bright windows.
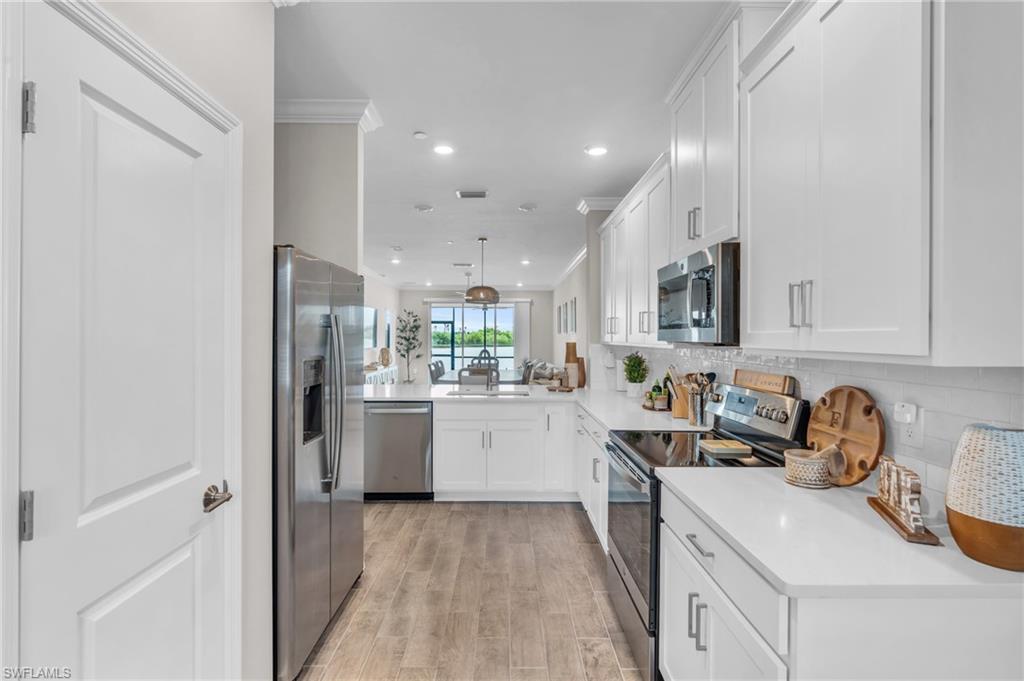
Bright kitchen with white cabinetry, stainless steel appliances, and a long wood-look tile floor.
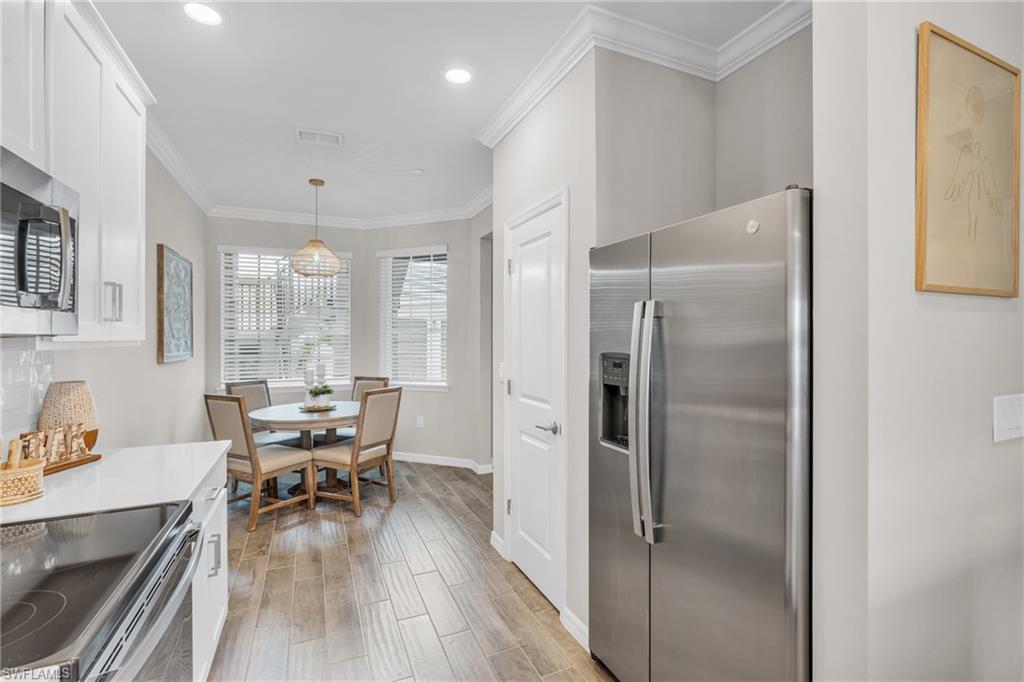
Kitchen with stainless steel appliances and a four-chair dining nook beside two windows.
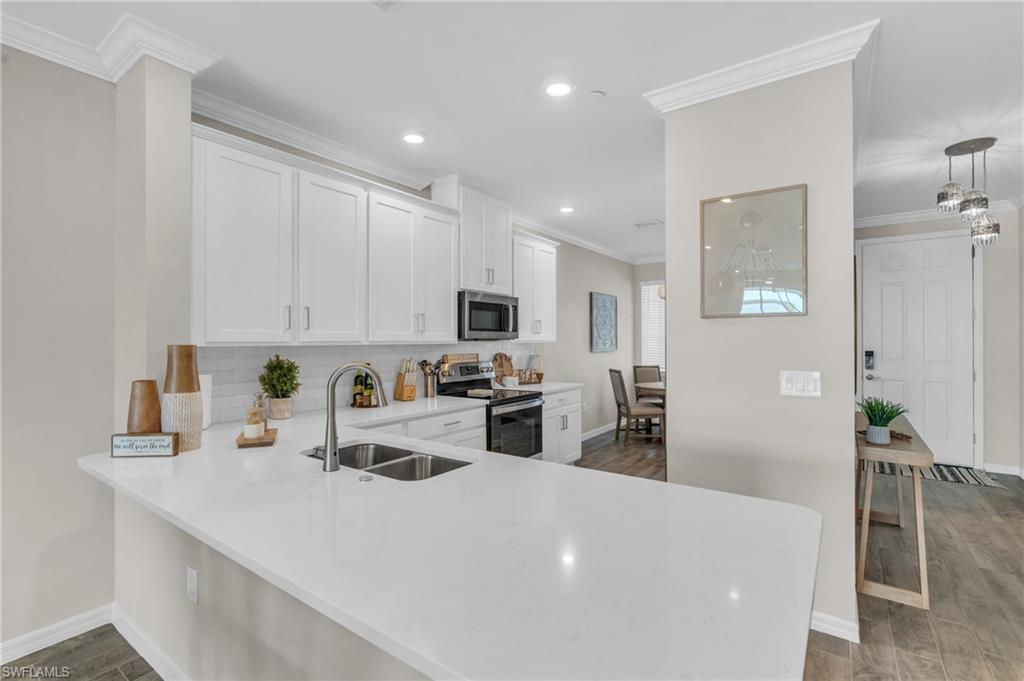
Updated kitchen with white shaker cabinets, stainless steel appliances, and a large peninsula sink.
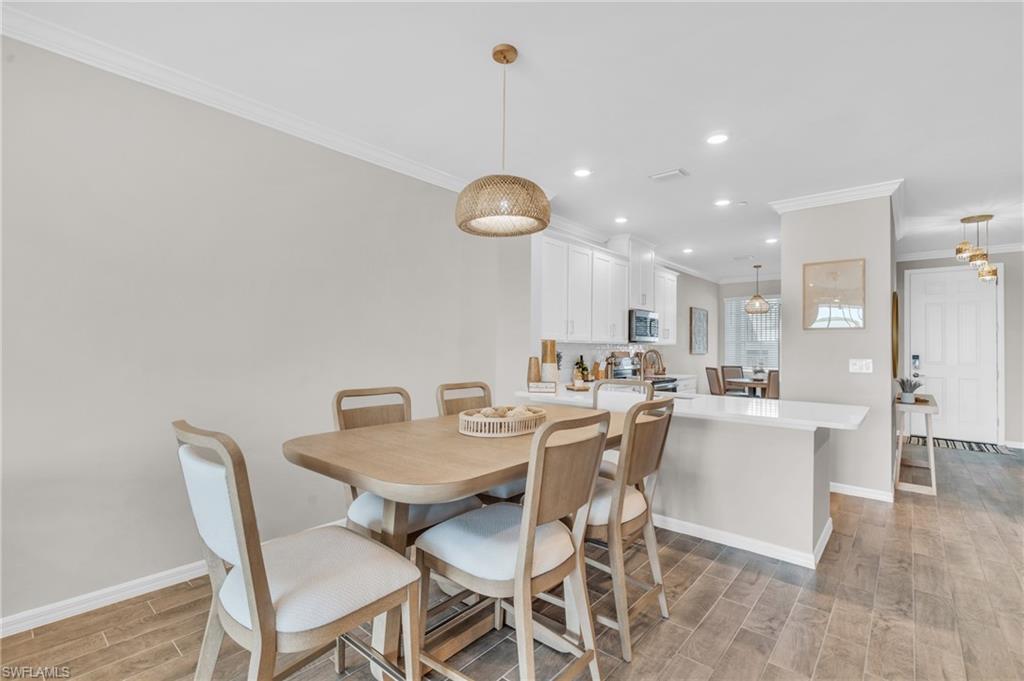
Dining area with a light wood table and woven pendant, opening to a bright kitchen with a peninsula island.
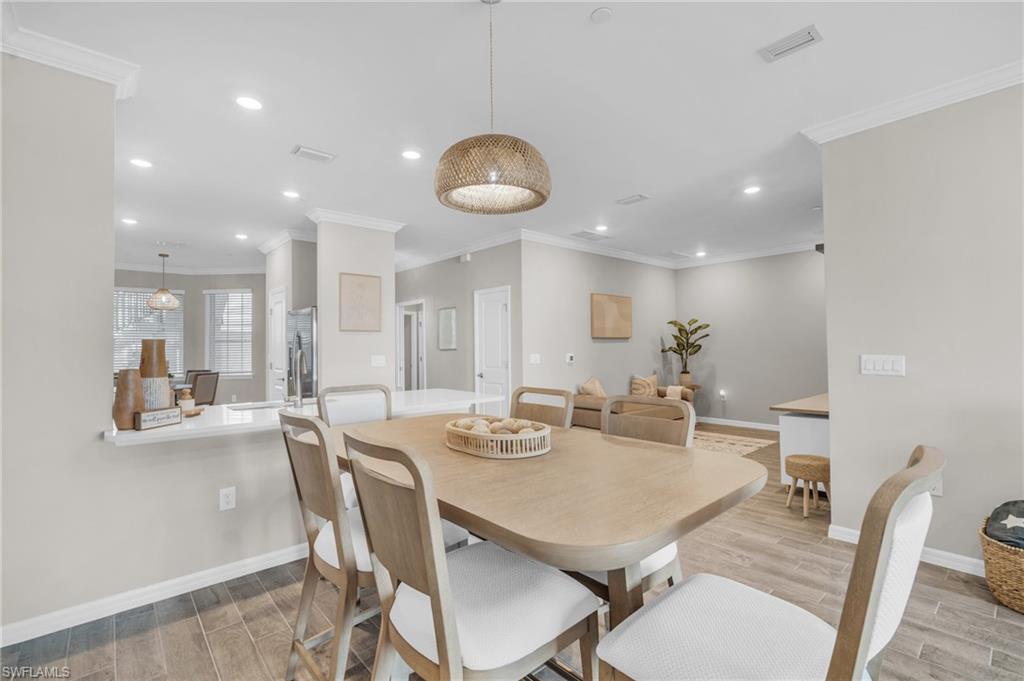
Furnished dining room with a light wood table, woven pendant, and open connection to the living room.
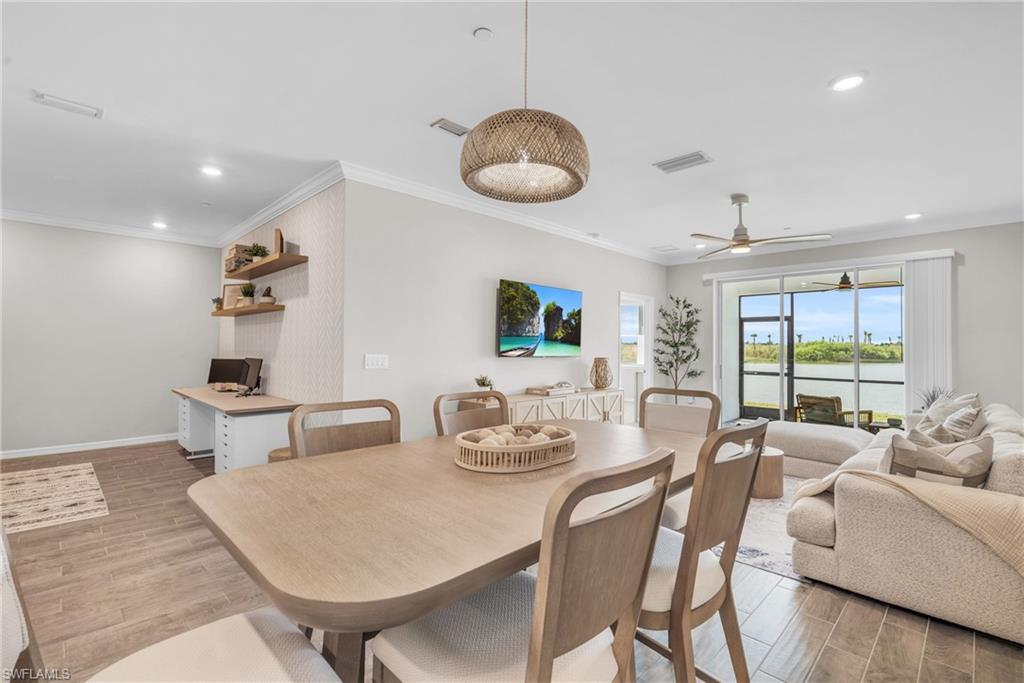
Dining and living area with a light wood table and sliding doors overlooking the water.
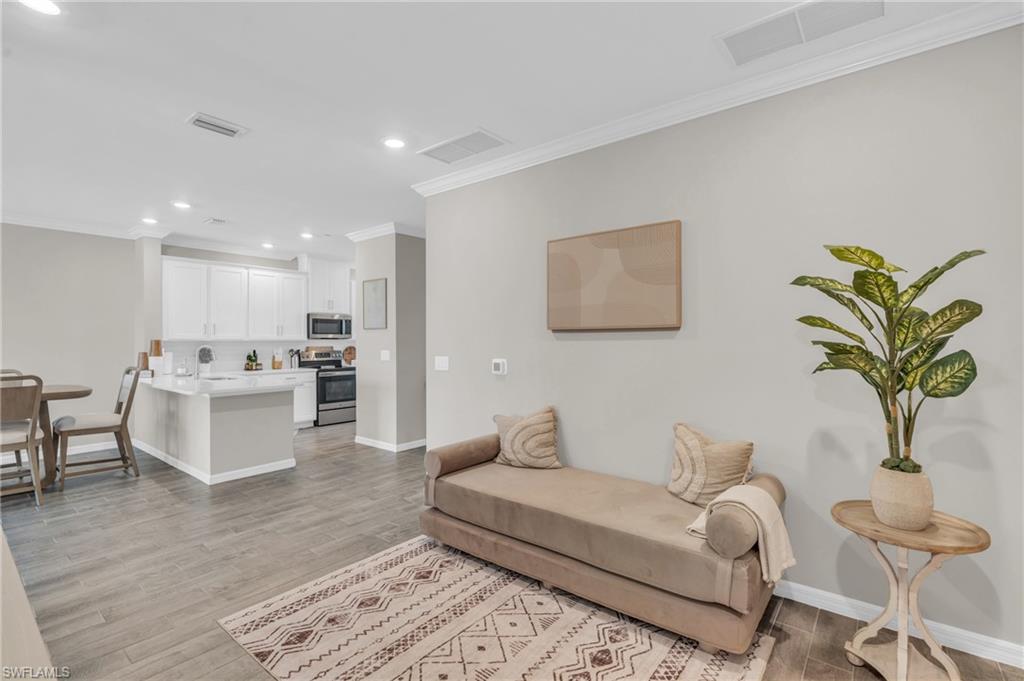
Open-plan living room with beige chaise, patterned rug, and white kitchen island.
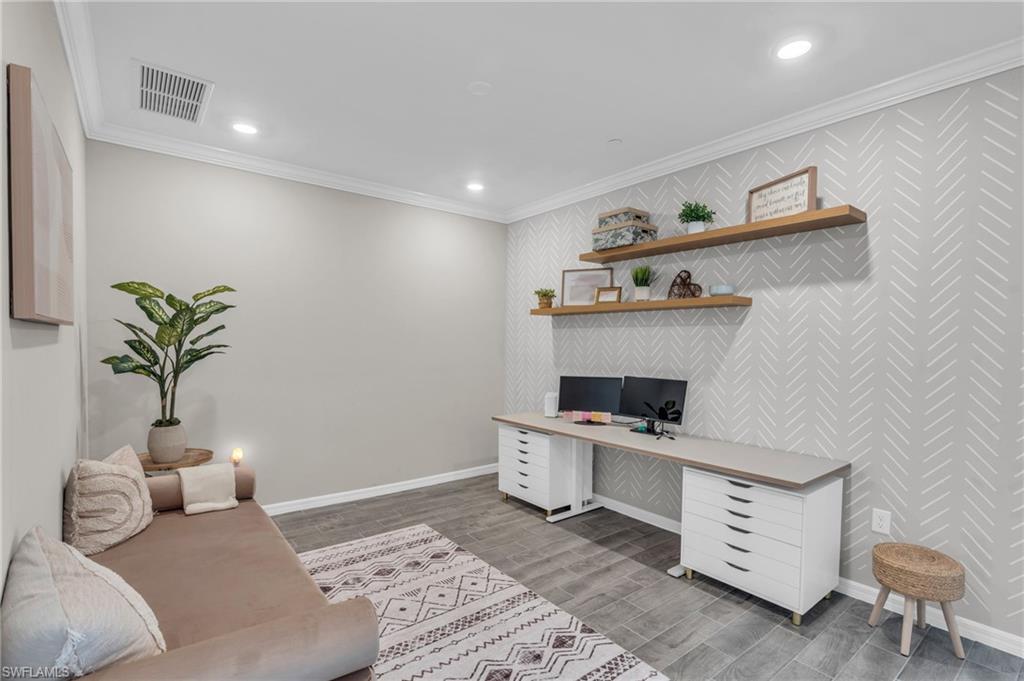
Home office with a long white desk, floating shelves, patterned wall, and beige sofa.
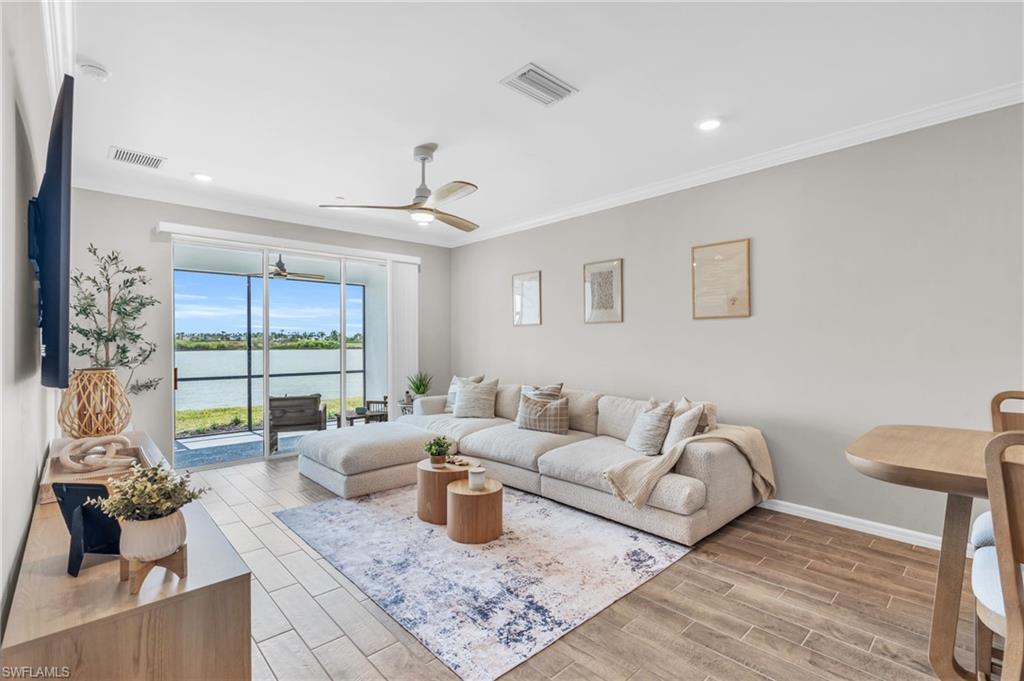
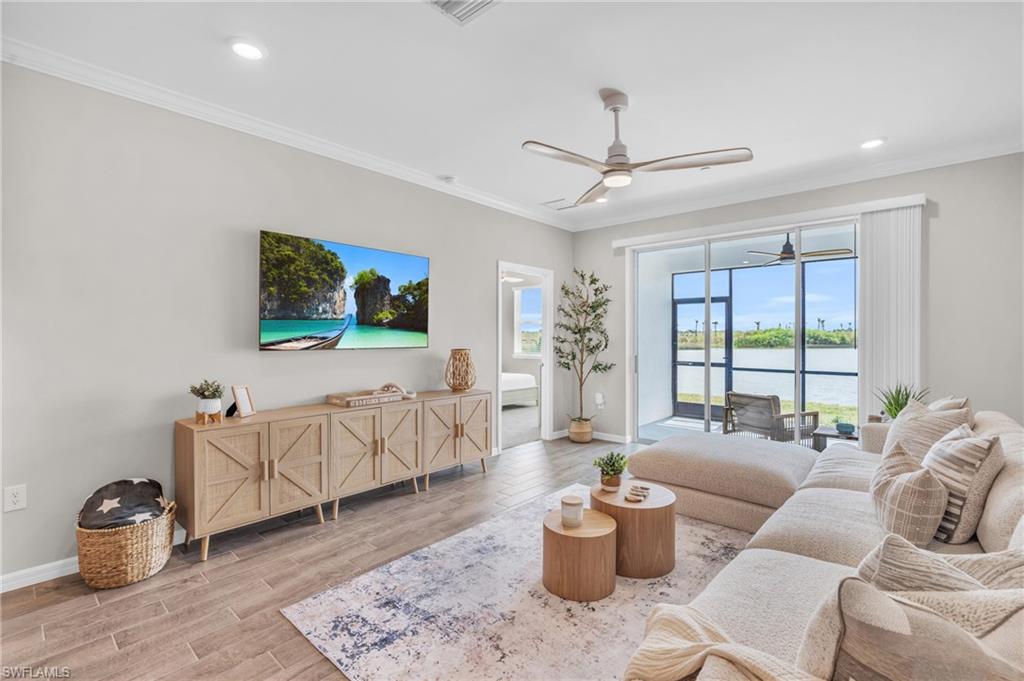
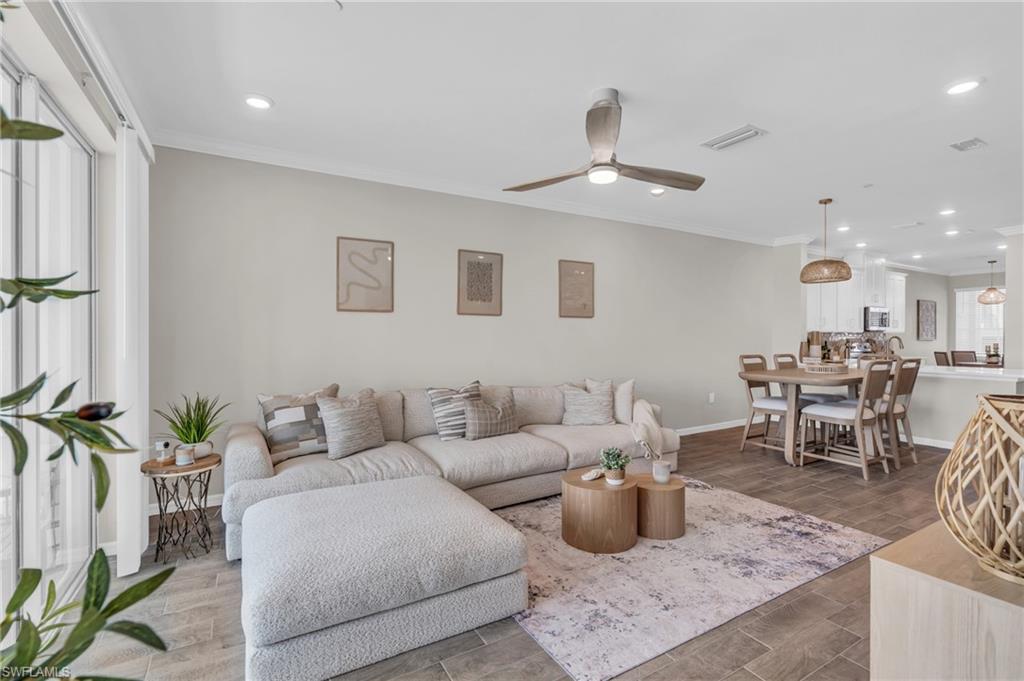
Living room with a sectional sofa and sliding glass doors overlooking the water.
Staged living room with a cream sectional and sliding glass doors overlooking the water.
Open-plan living room with a light sectional, large windows, and dining area beyond.
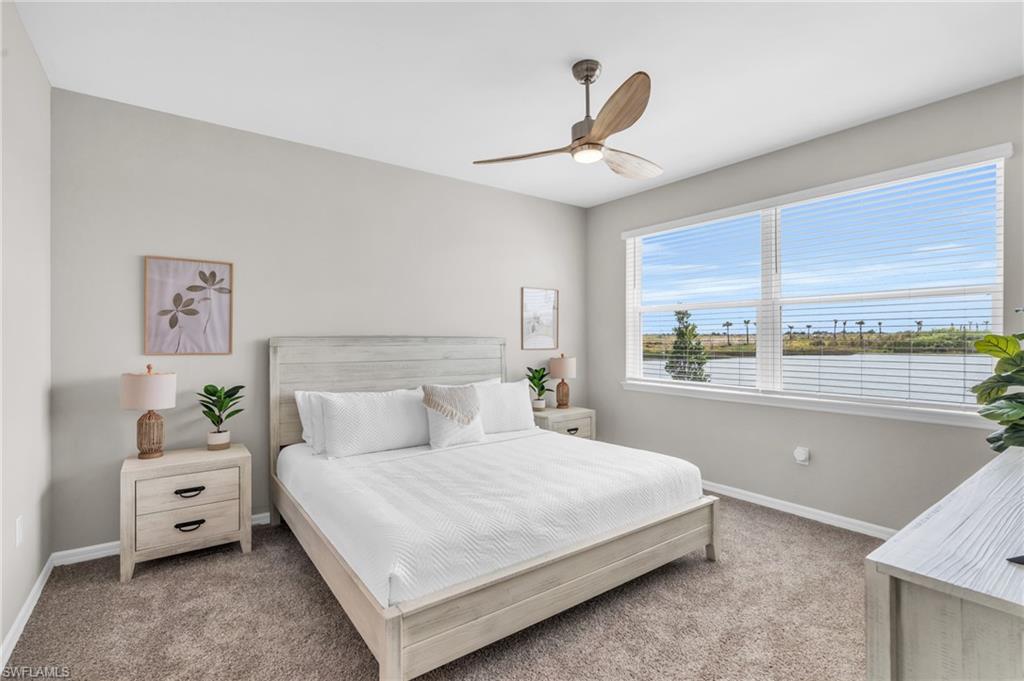
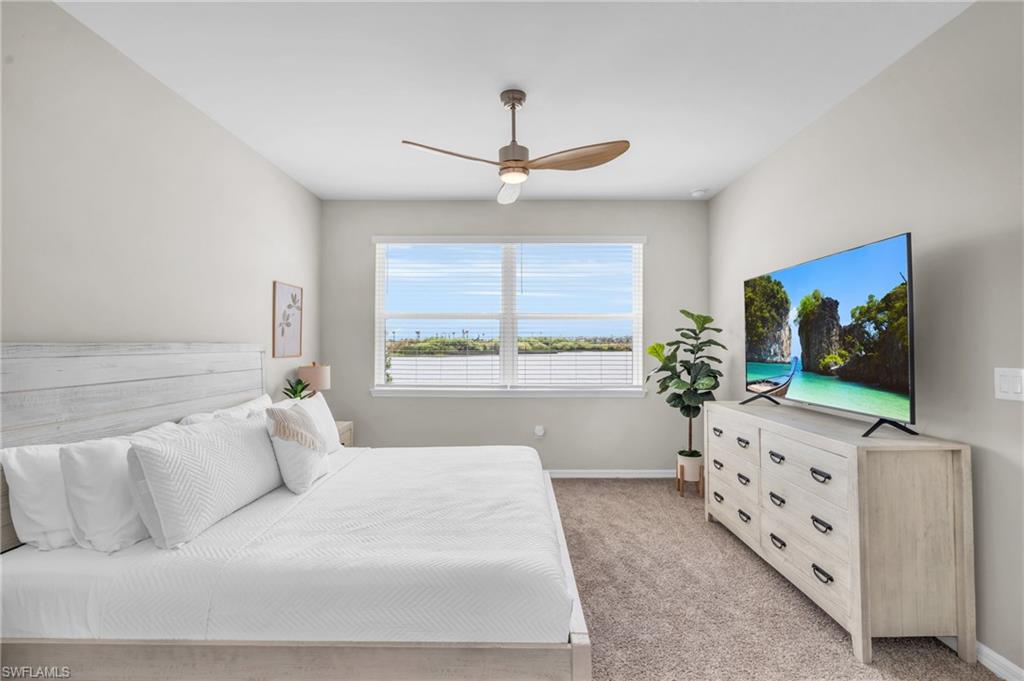
Staged bedroom with white bedding, light wood furniture, and a wide window overlooking greenery.
Furnished bedroom with a white bed, ceiling fan, and large window overlooking water.
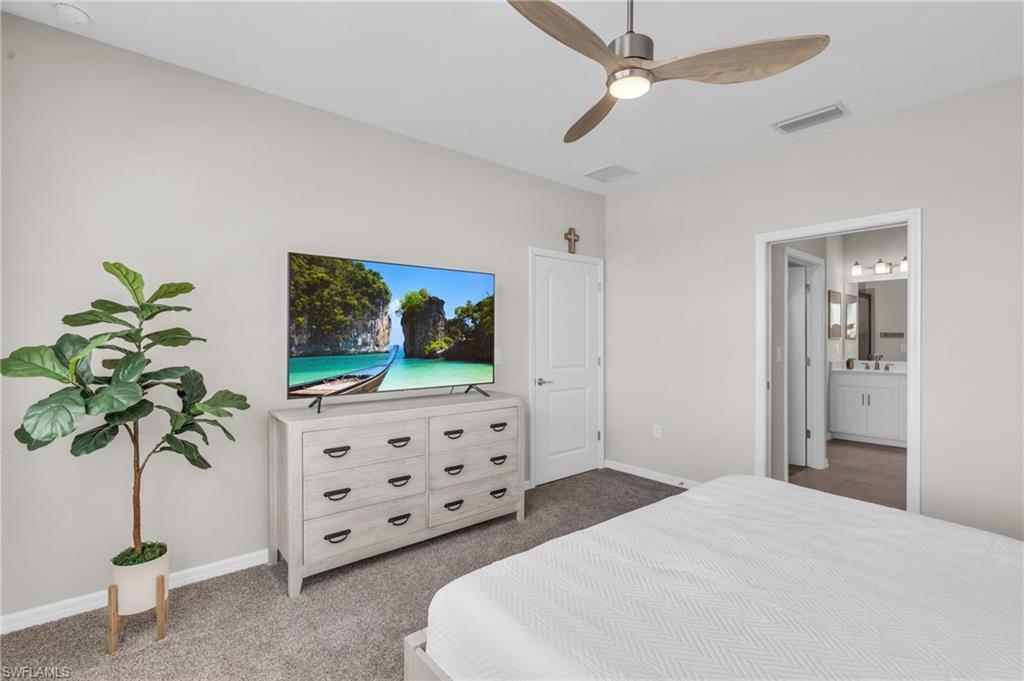
Bedroom with a large bed, light wood dresser and television, and an open doorway to the bathroom.
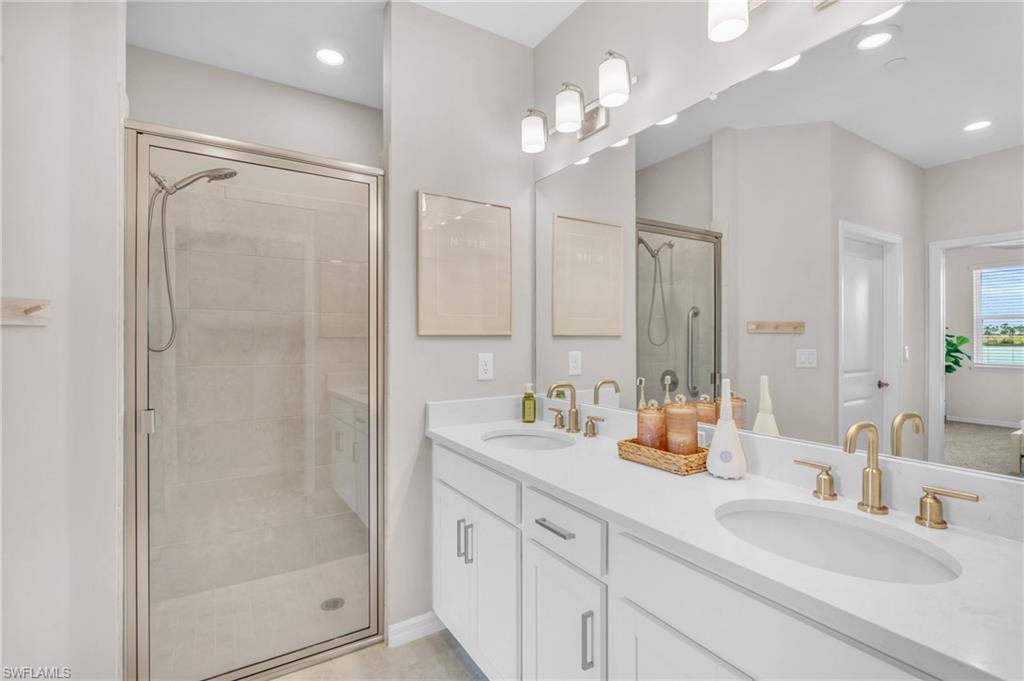
Bathroom with a glass-enclosed shower and double vanity with gold-toned fixtures.
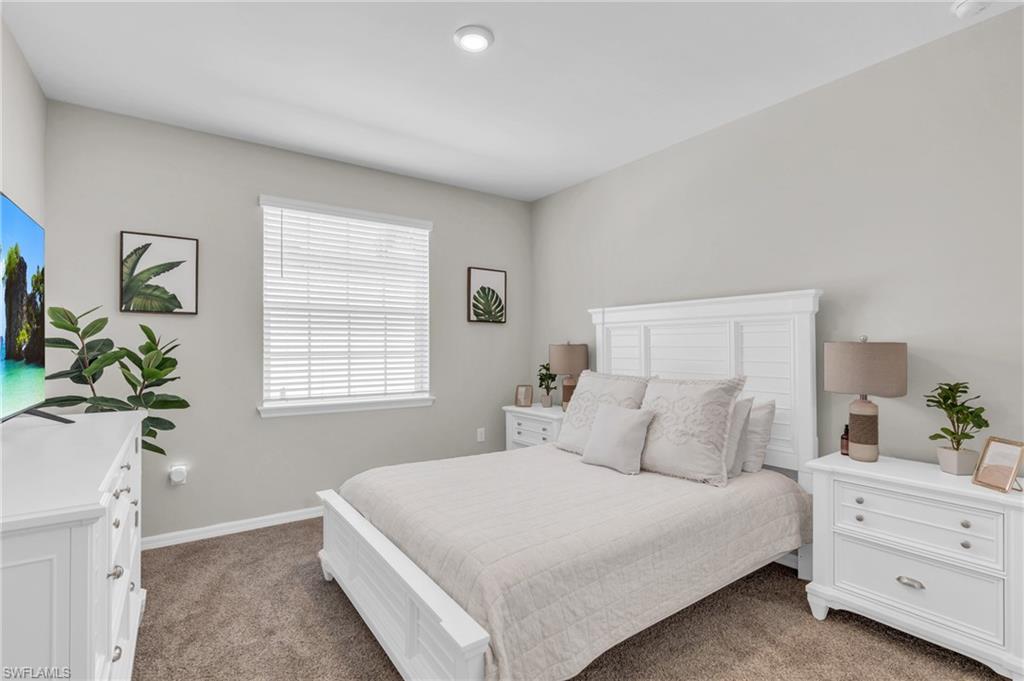
Bedroom with a white bed, matching nightstands, botanical prints, and a window with white blinds.
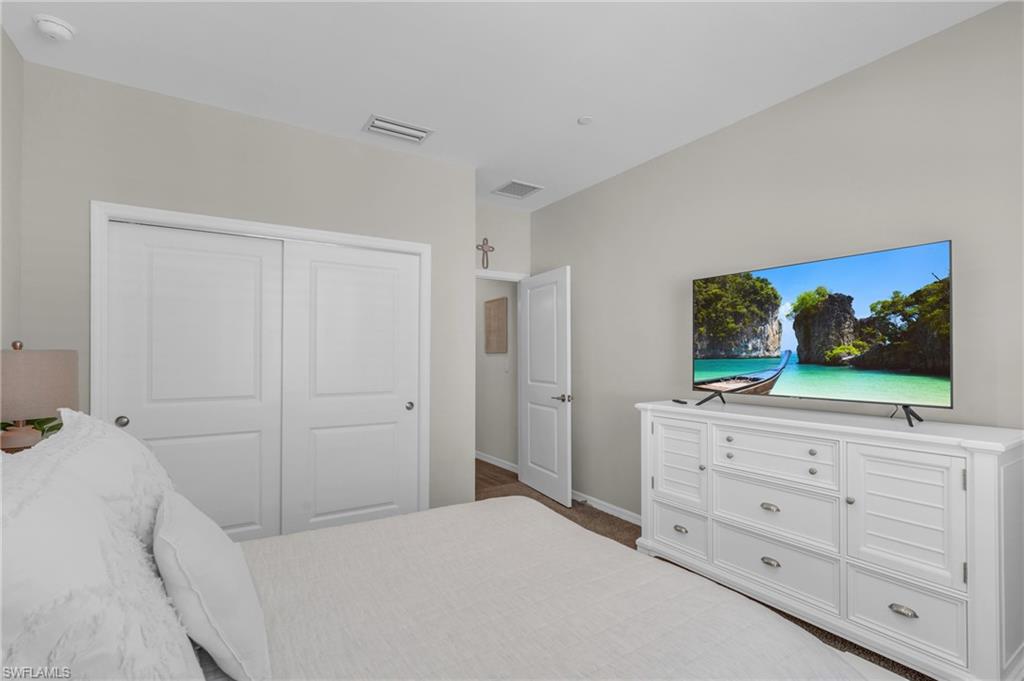
Bedroom with white bedding, sliding closet doors, and a white dresser with television.
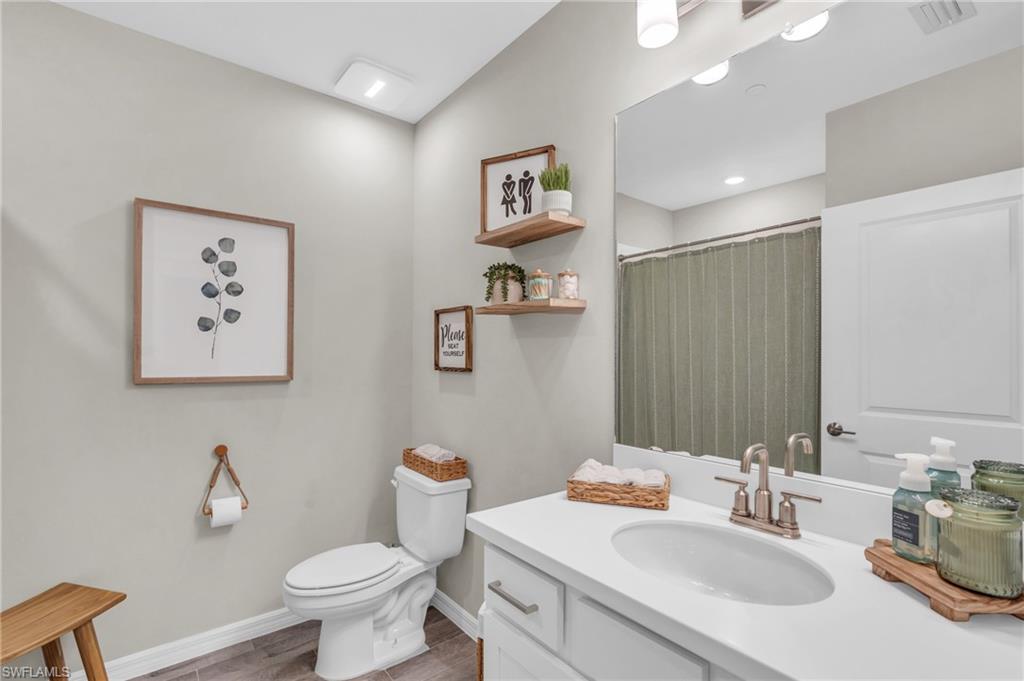
Bathroom with a white vanity and large mirror, toilet, and gray shower curtain.
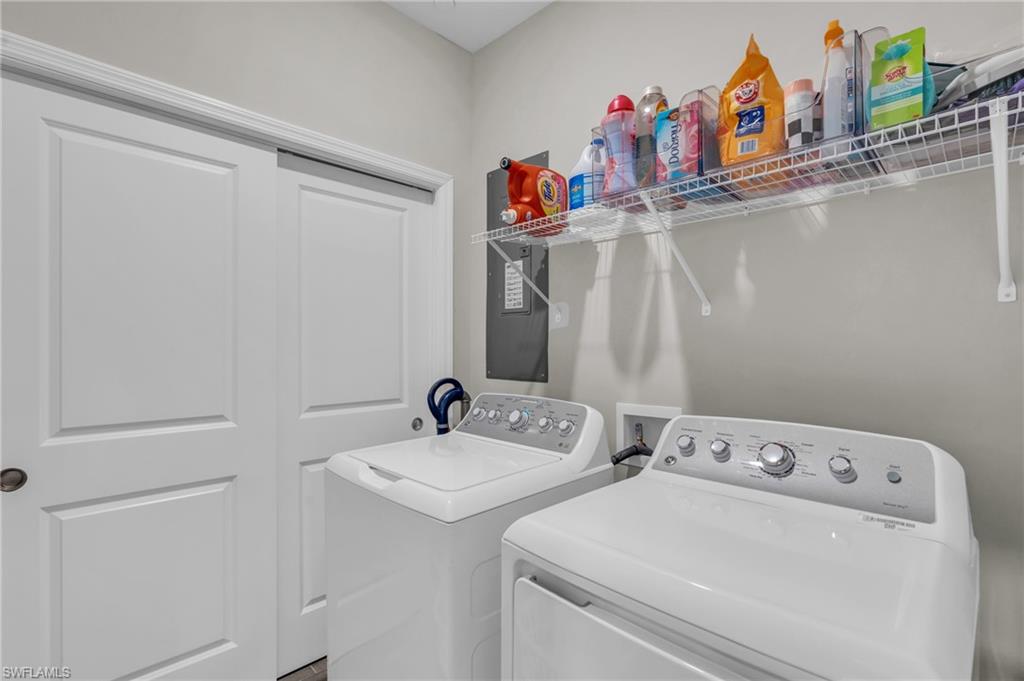
Laundry room with white washer and dryer beneath shelves stocked with cleaning supplies.
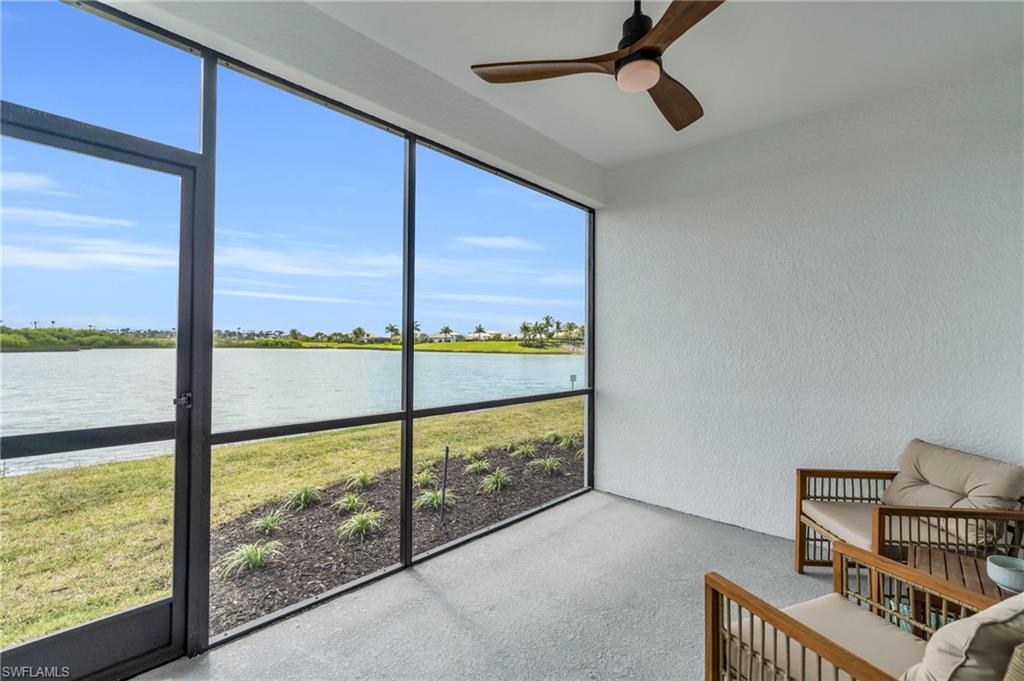
Screened lanai with wicker seating and a ceiling fan overlooking a lagoon.
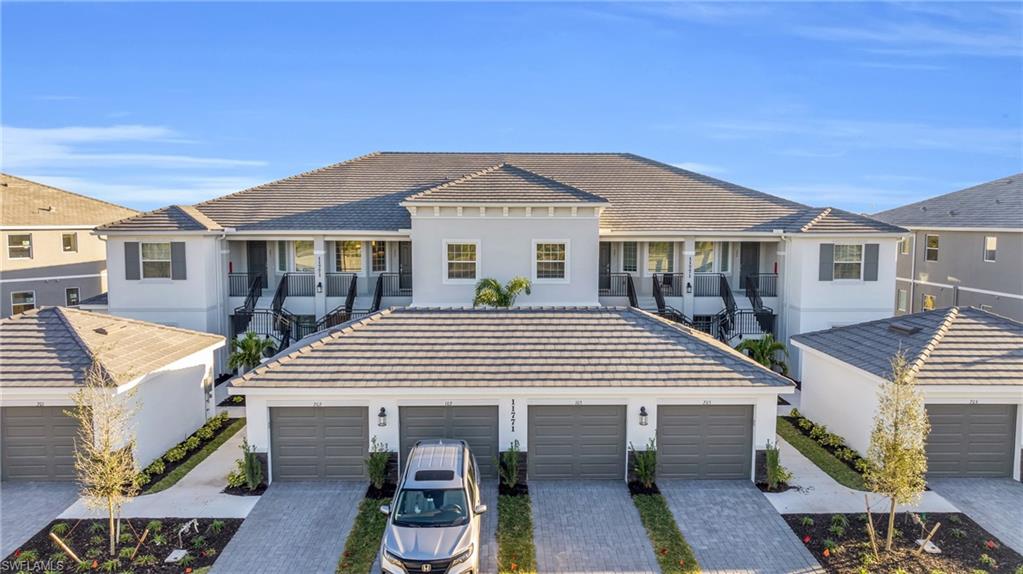
Aerial view of a two-story residential building with garage doors, balconies, and a parked SUV.
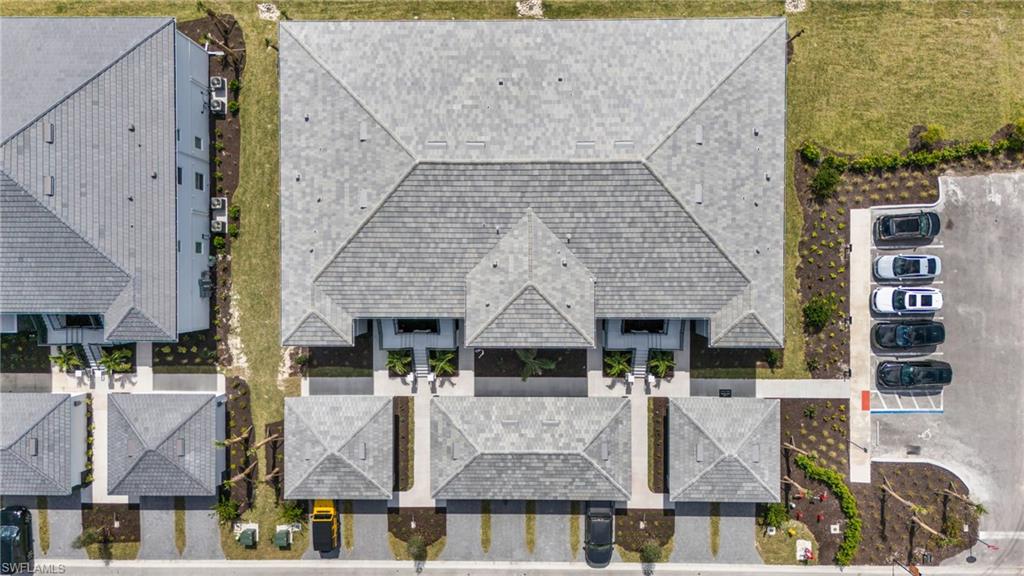
Aerial view of attached homes with gray roofs, parking spaces, and landscaped grounds.
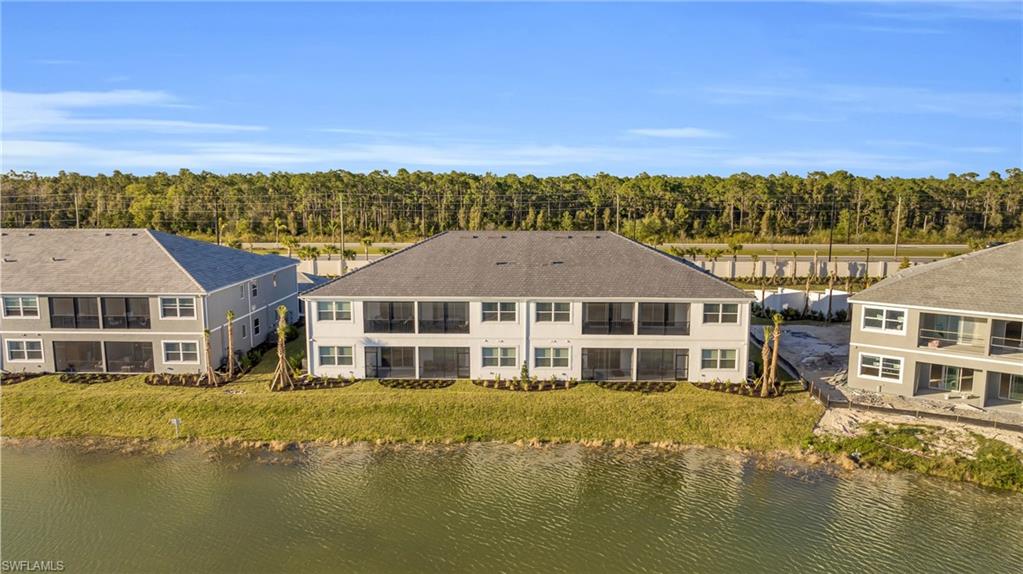
Aerial view of a two-story condominium building beside a pond, centered between neighboring buildings.
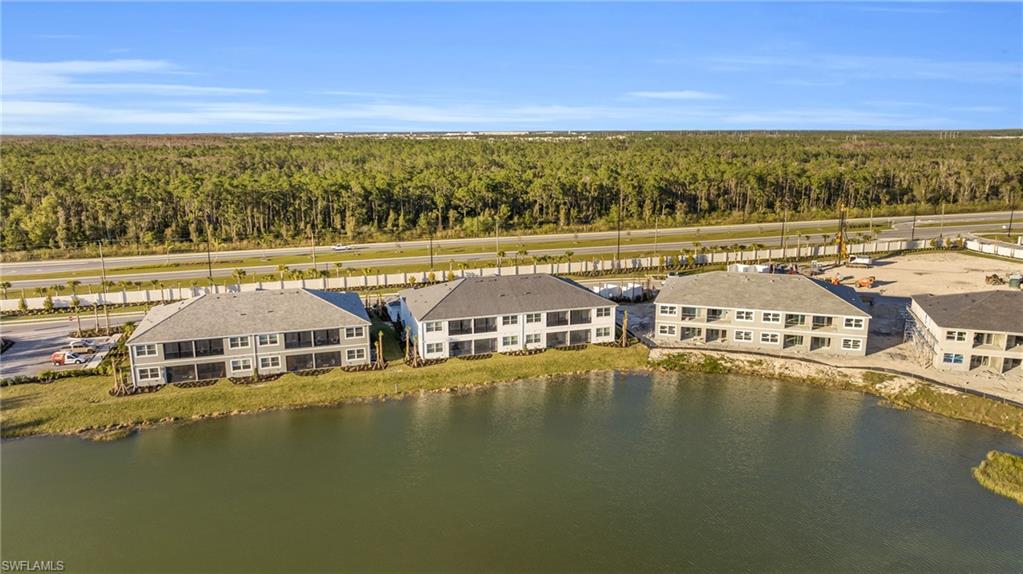
Aerial view of multi-unit buildings beside a pond, with forest and a road in the background.
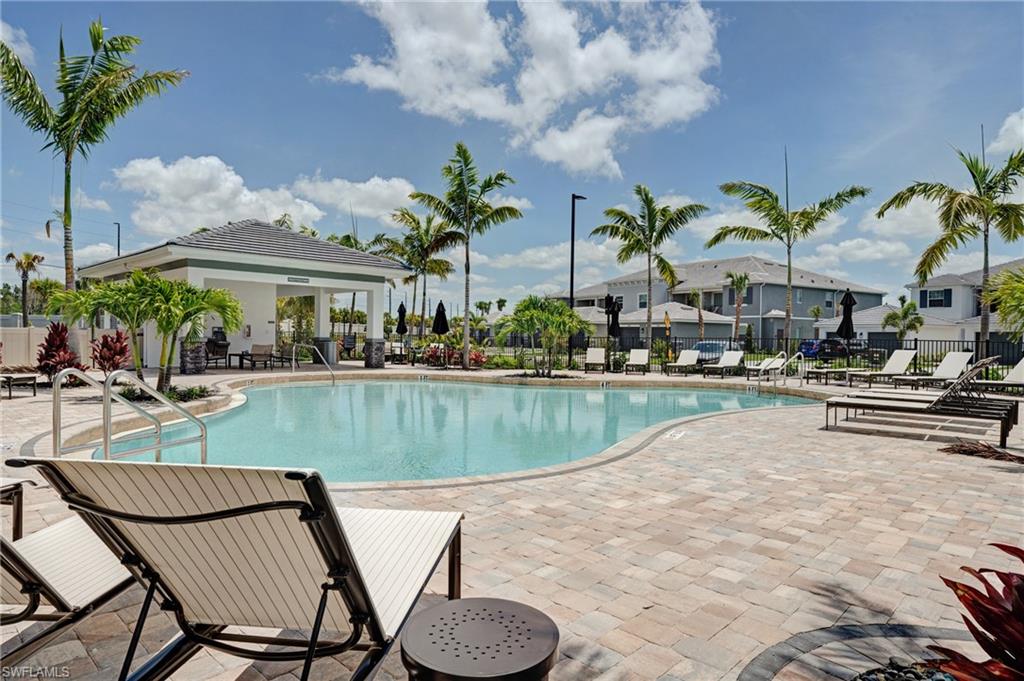
Community pool with palm trees, a covered seating pavilion, and lounge chairs along the paved deck.
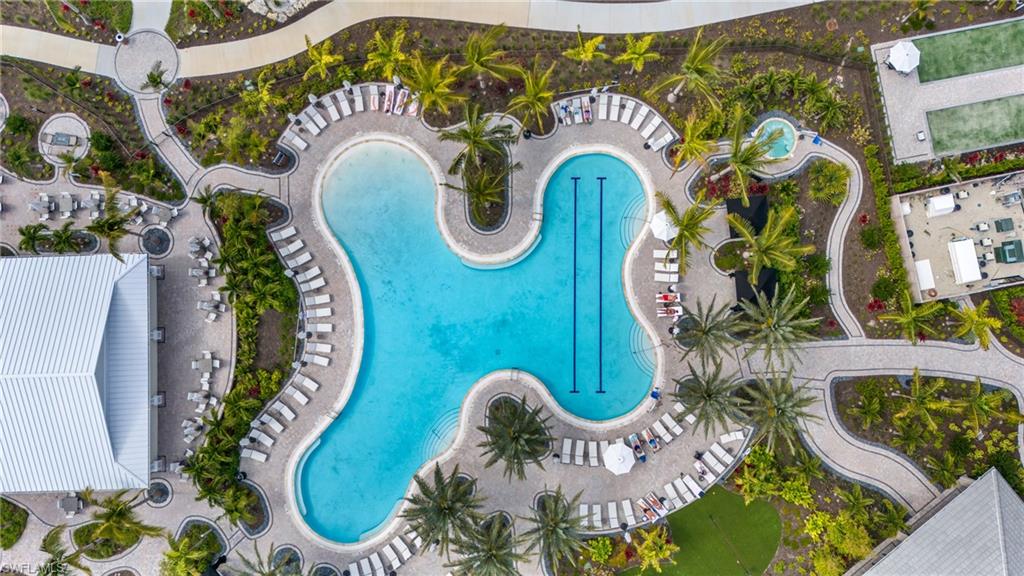
Aerial view of a freeform swimming pool with lap lanes, lounge chairs, and palm trees.
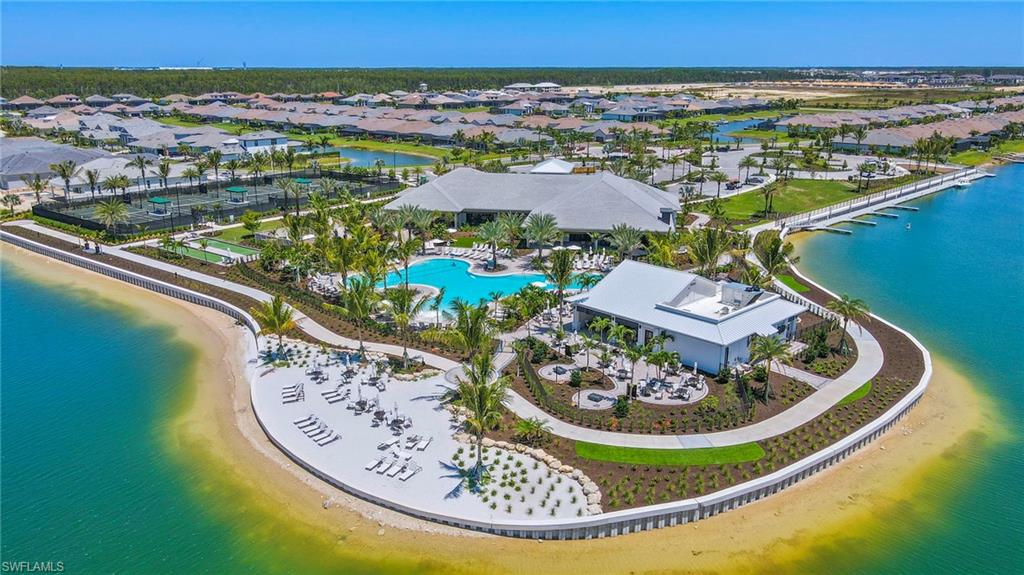
Waterfront community with a resort-style pool, clubhouse, and curved sandy beach.
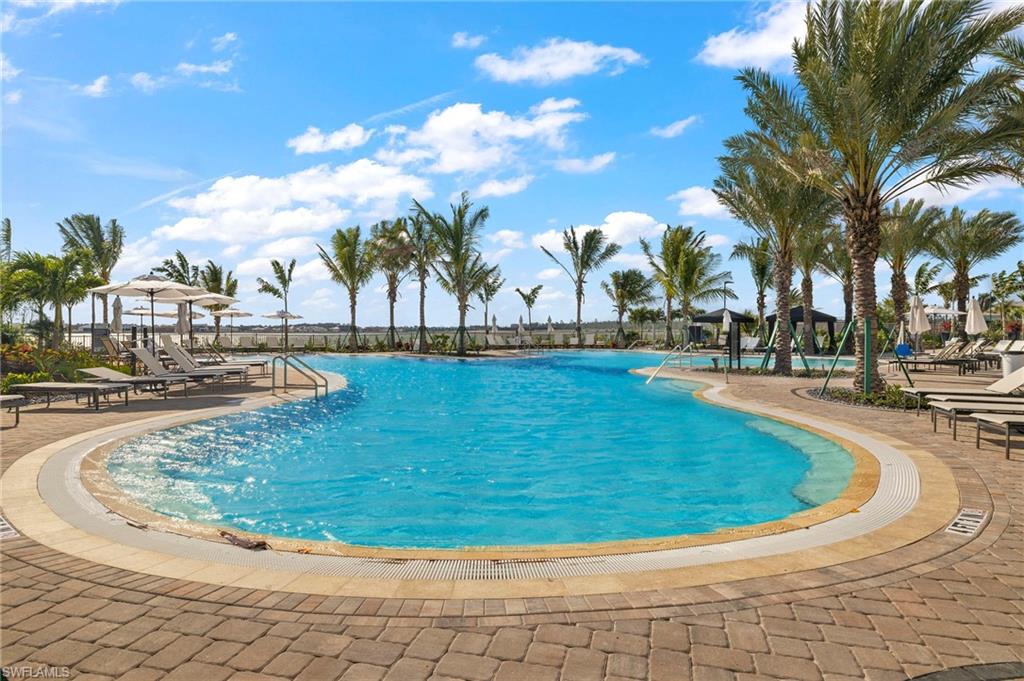
Outdoor swimming pool with palm trees, lounge chairs, and a curved paved deck.
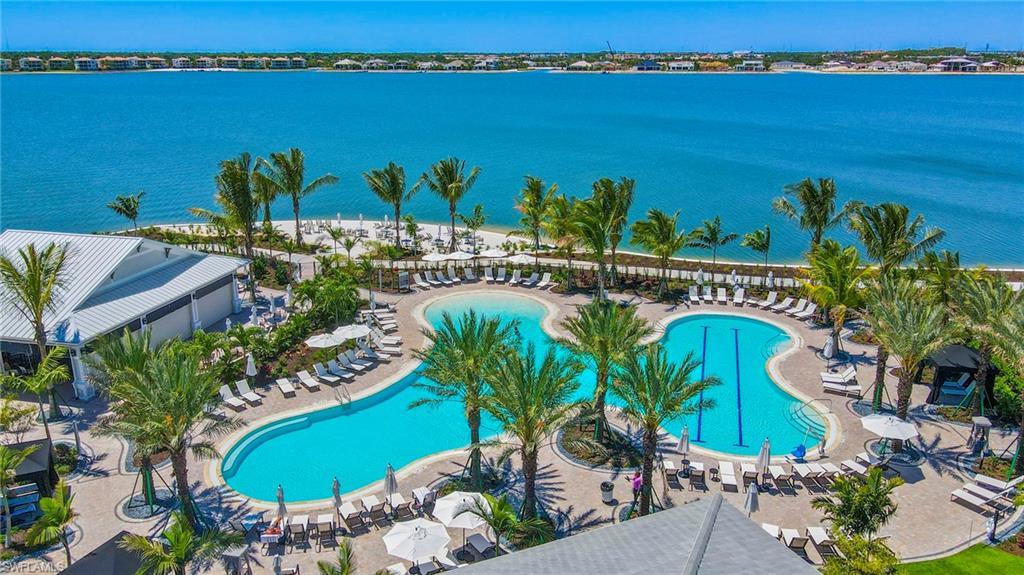
Aerial view of a palm-lined resort pool and lounge deck beside a broad waterfront lagoon.
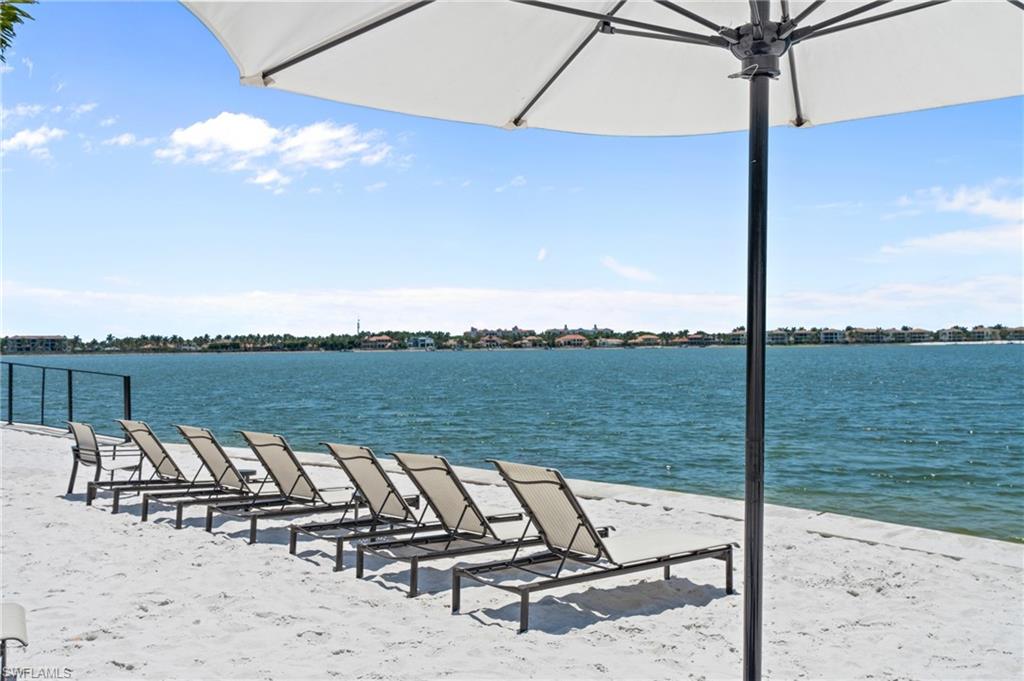
Sandy waterfront seating area with lounge chairs and an umbrella overlooking the water.
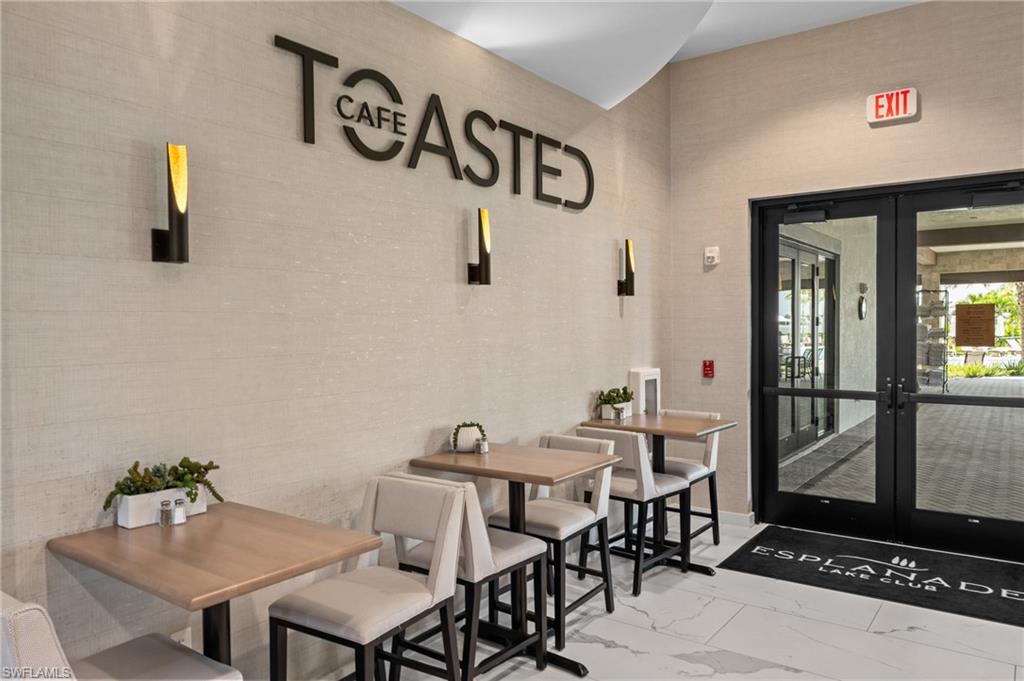
Cafe seating area with wood-top tables and upholstered chairs beside glass exit doors.
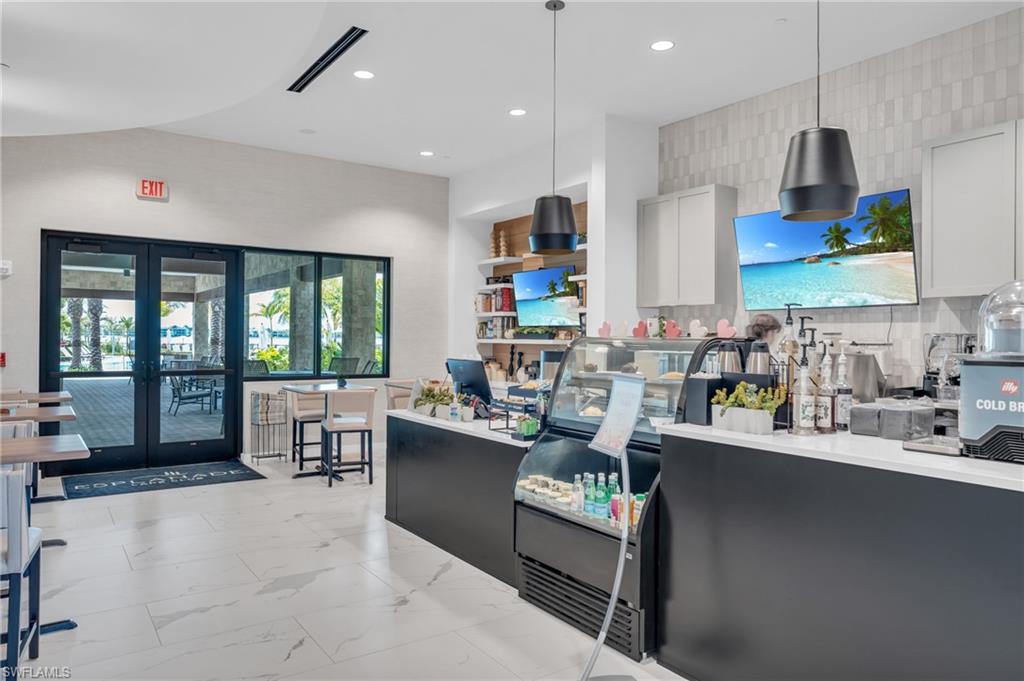
Bright café interior with a coffee counter, pastry display case, and windows overlooking a palm-lined patio.
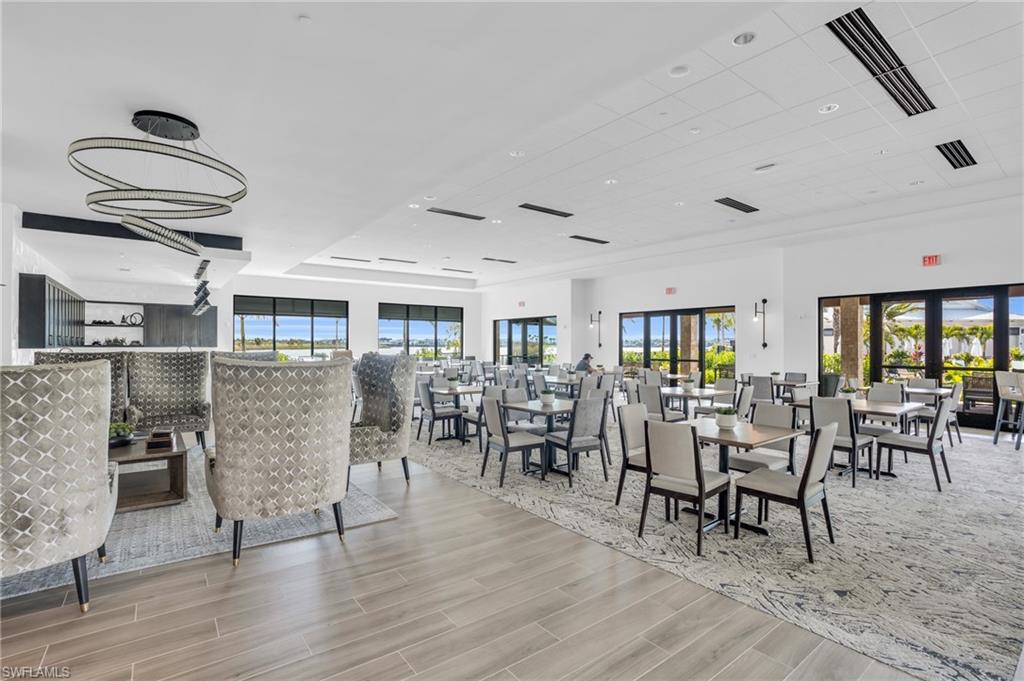
Community dining room with rows of tables, lounge seating, and large windows.
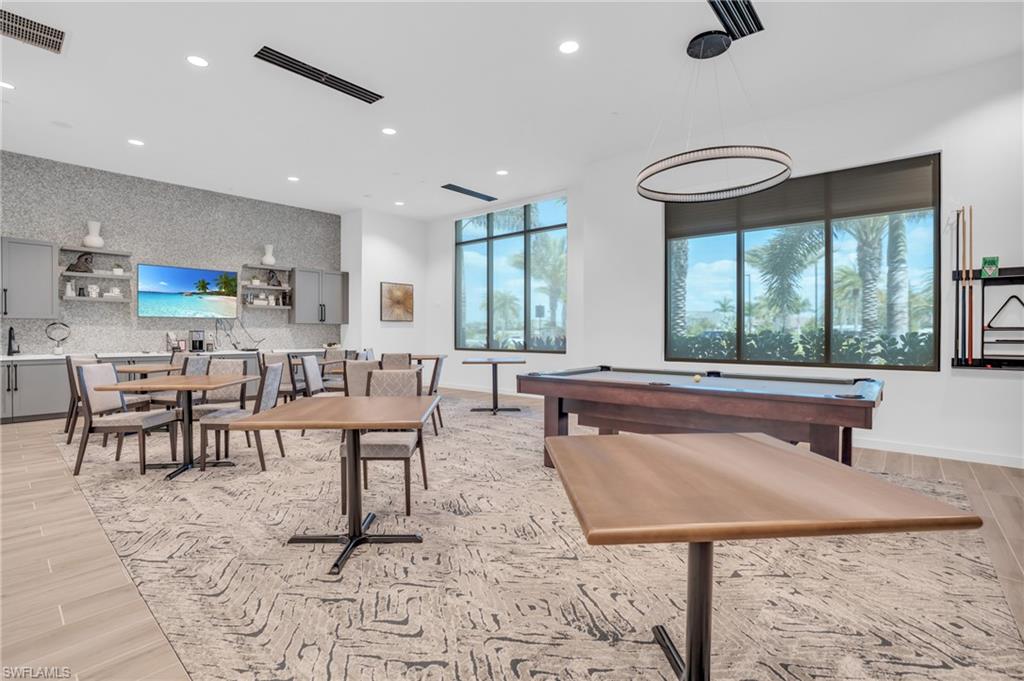
Furnished game room with a pool table, dining tables, and large windows overlooking palm trees.
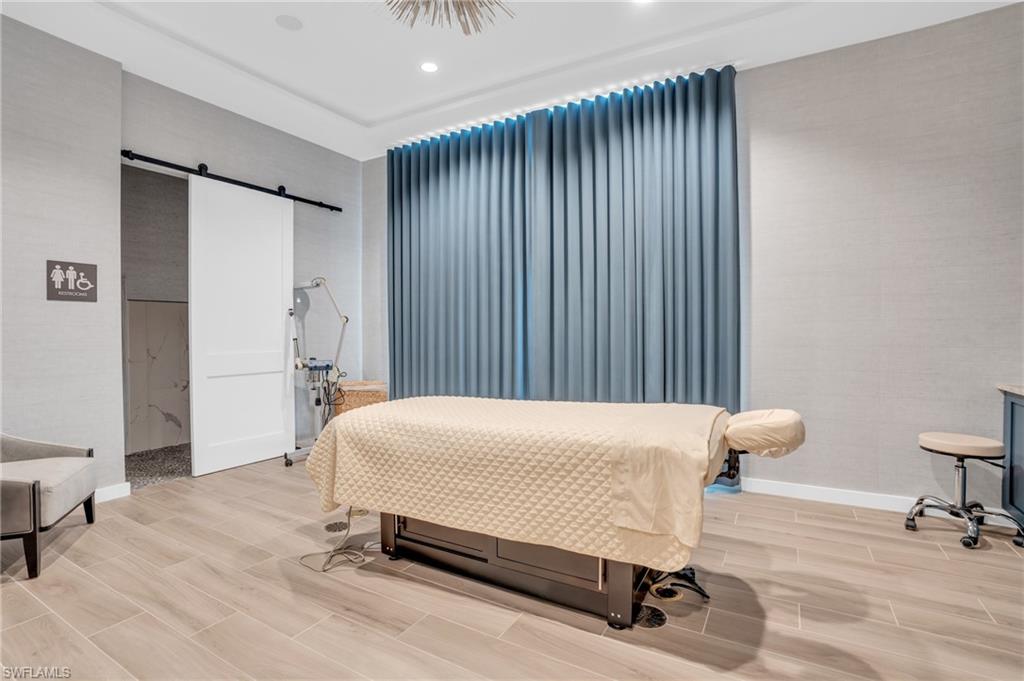
Treatment room with a padded table, blue curtains, and tiled floor.
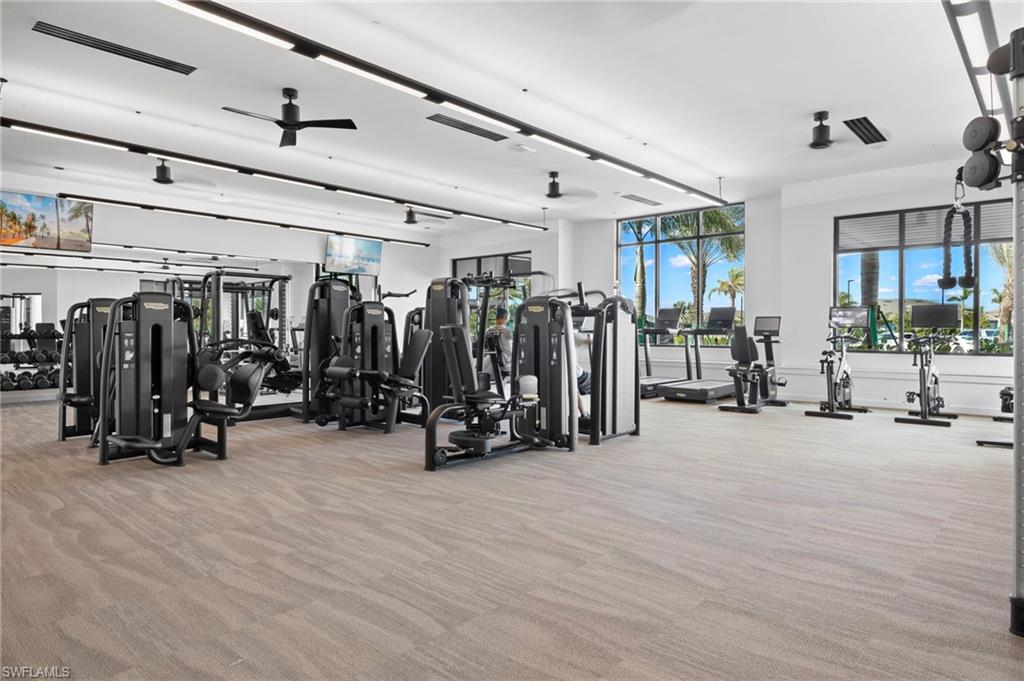
Fitness room with strength and cardio equipment, mirrored walls, and large windows overlooking palm trees.
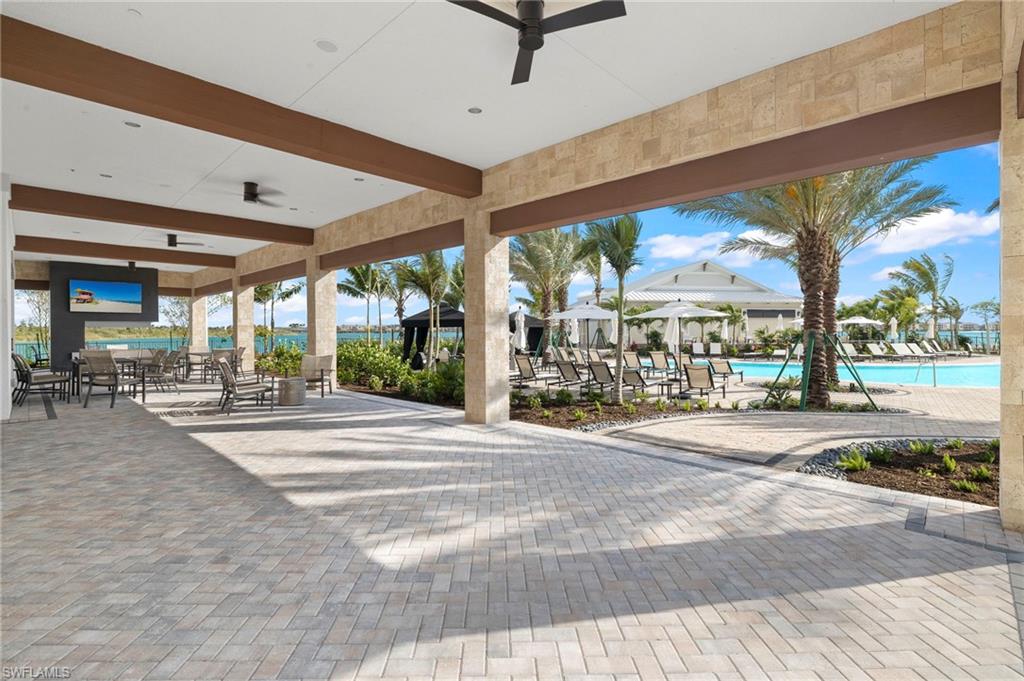
Covered poolside pavilion with stone columns and tables overlooking a palm-lined swimming pool.
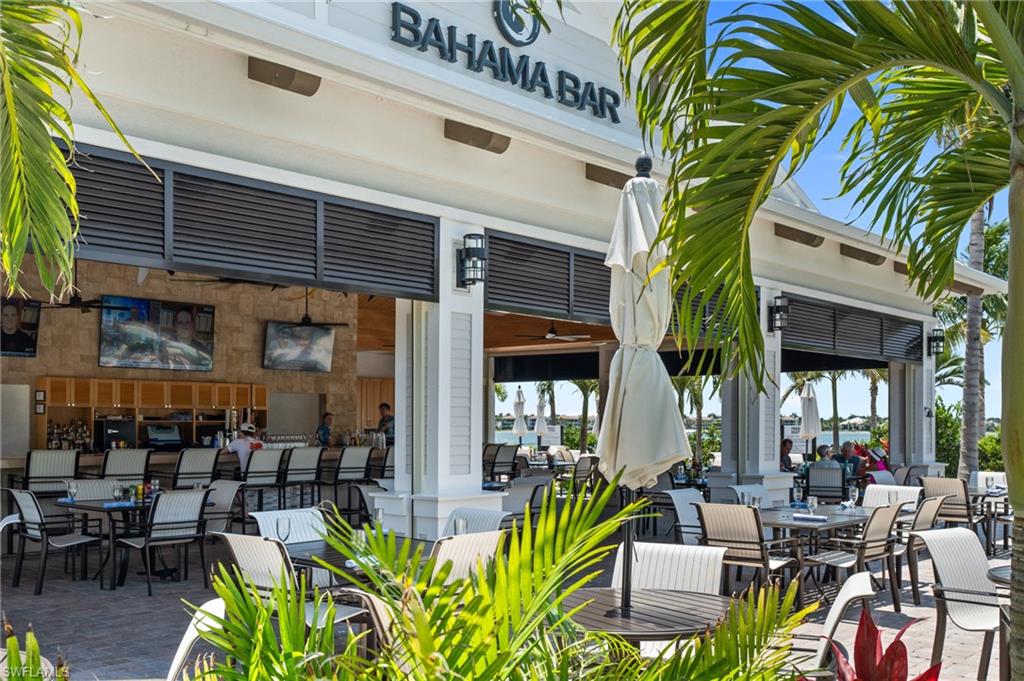
Open-air Bahama Bar patio with outdoor dining tables and palm trees beside the water.
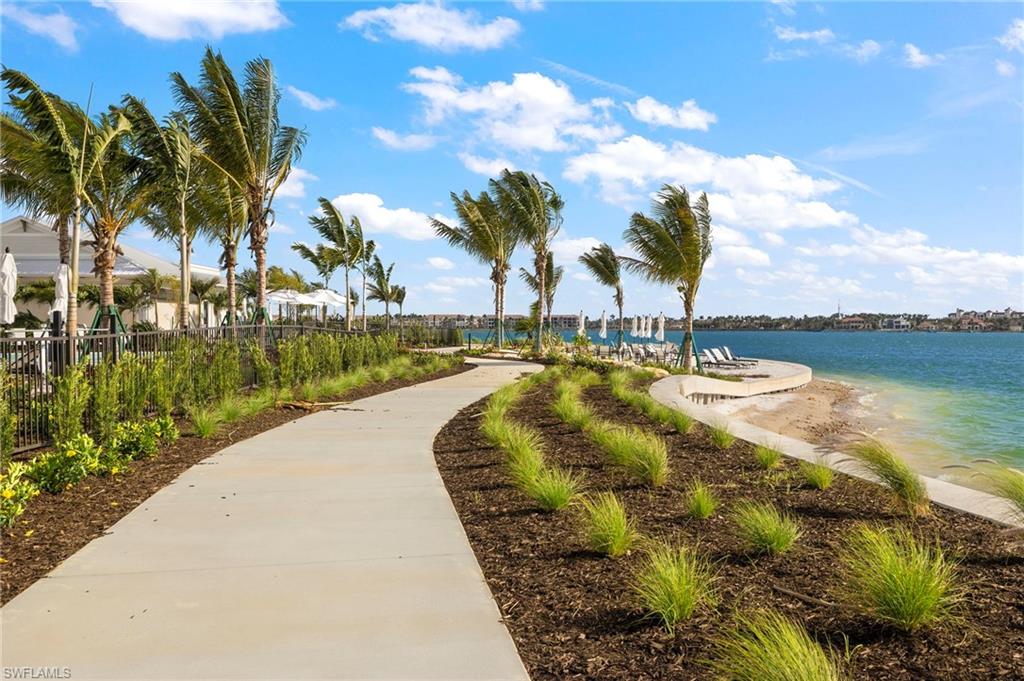
Waterfront promenade with a curving walkway, palm trees, and lounge chairs beside a lagoon.
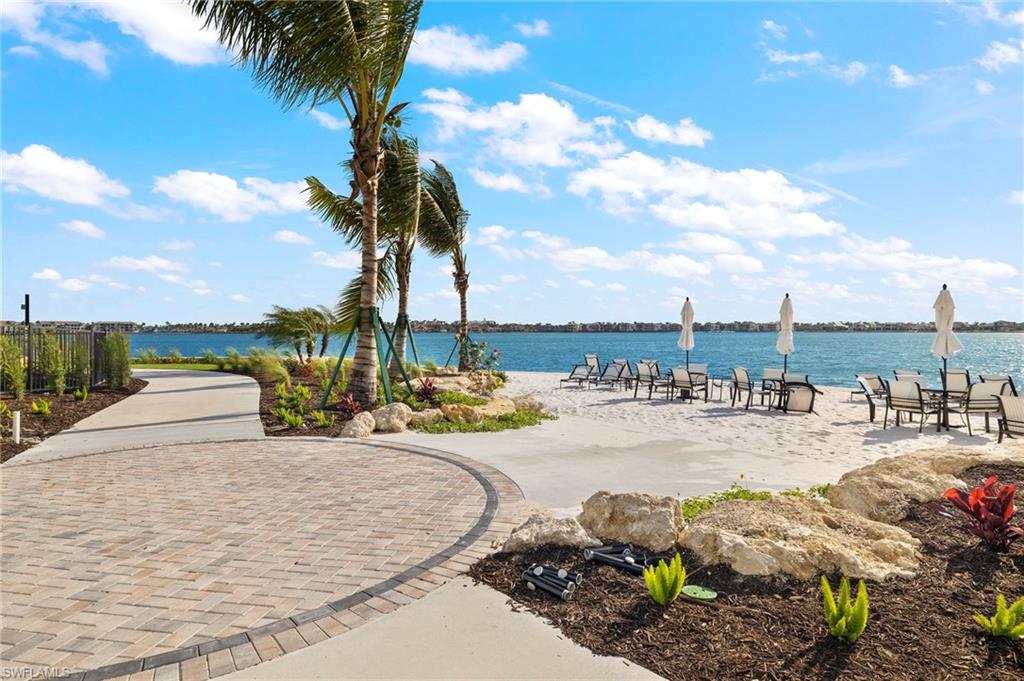
Waterfront beach with lounge chairs, palm trees, and a curving paved walkway.
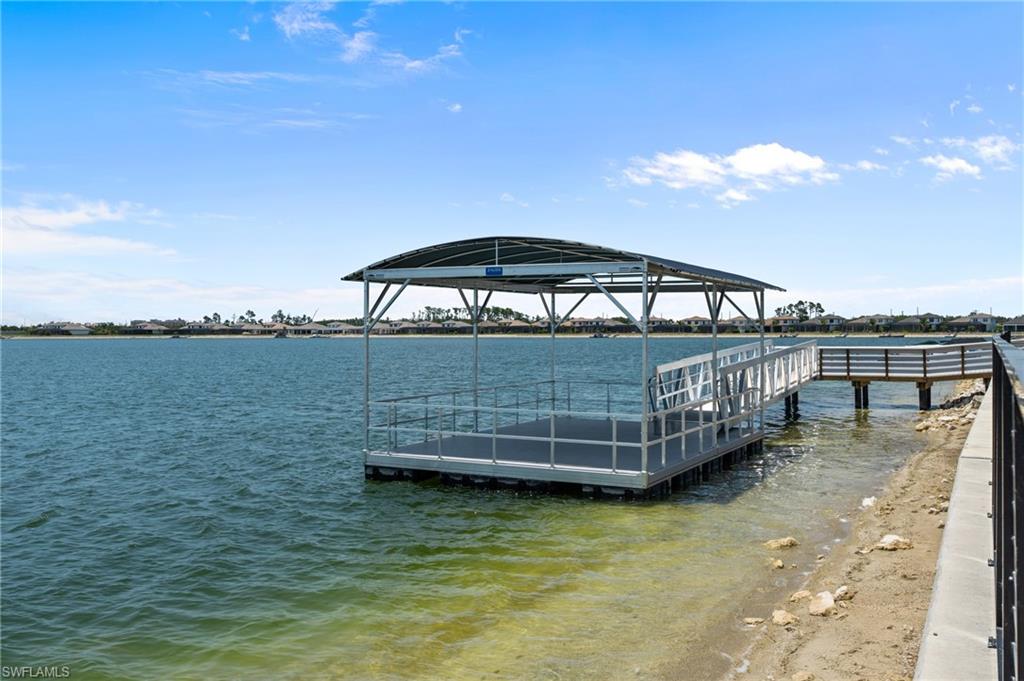
Covered dock and gangway extending over a lagoon beside a sandy shoreline.
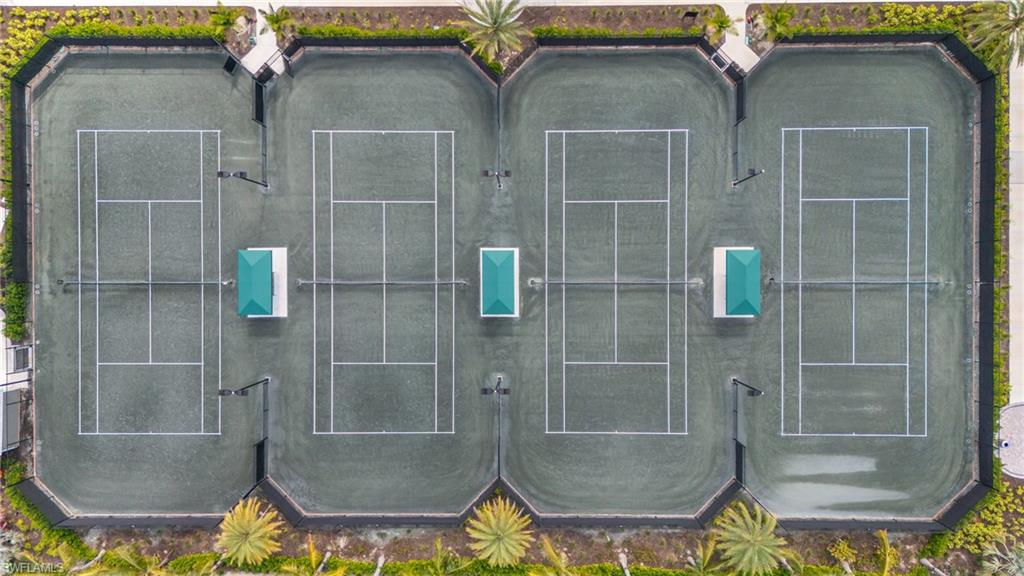
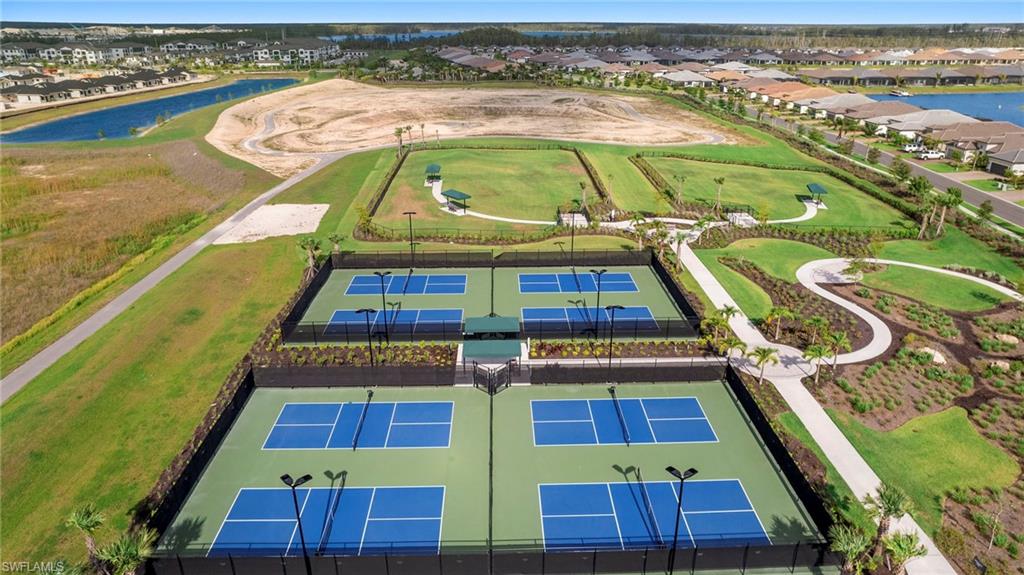
Four outdoor tennis courts viewed from above, with teal shade structures and landscaping around them.
Aerial view of community tennis courts with walking paths and homes in the distance.
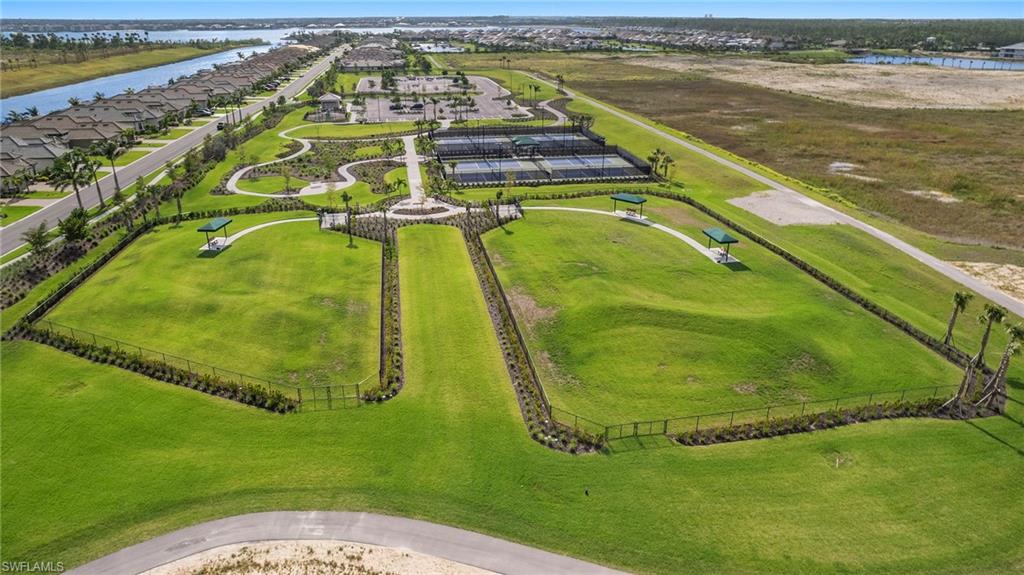
Aerial view of community lawns, fenced courts, winding paths, and shade shelters.
SEE ALL PHOTOS
Attached two-story homes with tiled roofs, garages, landscaped yards, and water visible nearby.
Dining area with a round wooden table, upholstered chairs, pendant light, and two bright windows.
Bright kitchen with white cabinetry, stainless steel appliances, and a long wood-look tile floor.
Kitchen with stainless steel appliances and a four-chair dining nook beside two windows.
Updated kitchen with white shaker cabinets, stainless steel appliances, and a large peninsula sink.
Dining area with a light wood table and woven pendant, opening to a bright kitchen with a peninsula island.
Furnished dining room with a light wood table, woven pendant, and open connection to the living room.
Dining and living area with a light wood table and sliding doors overlooking the water.
Open-plan living room with beige chaise, patterned rug, and white kitchen island.
Home office with a long white desk, floating shelves, patterned wall, and beige sofa.
Living room with a sectional sofa and sliding glass doors overlooking the water.
Staged living room with a cream sectional and sliding glass doors overlooking the water.
Open-plan living room with a light sectional, large windows, and dining area beyond.
Staged bedroom with white bedding, light wood furniture, and a wide window overlooking greenery.
Furnished bedroom with a white bed, ceiling fan, and large window overlooking water.
Bedroom with a large bed, light wood dresser and television, and an open doorway to the bathroom.
Bathroom with a glass-enclosed shower and double vanity with gold-toned fixtures.
Bedroom with a white bed, matching nightstands, botanical prints, and a window with white blinds.
Bedroom with white bedding, sliding closet doors, and a white dresser with television.
Bathroom with a white vanity and large mirror, toilet, and gray shower curtain.
Laundry room with white washer and dryer beneath shelves stocked with cleaning supplies.
Screened lanai with wicker seating and a ceiling fan overlooking a lagoon.
Aerial view of a two-story residential building with garage doors, balconies, and a parked SUV.
Aerial view of attached homes with gray roofs, parking spaces, and landscaped grounds.
Aerial view of a two-story condominium building beside a pond, centered between neighboring buildings.
Aerial view of multi-unit buildings beside a pond, with forest and a road in the background.
Community pool with palm trees, a covered seating pavilion, and lounge chairs along the paved deck.
Aerial view of a freeform swimming pool with lap lanes, lounge chairs, and palm trees.
Waterfront community with a resort-style pool, clubhouse, and curved sandy beach.
Outdoor swimming pool with palm trees, lounge chairs, and a curved paved deck.
Aerial view of a palm-lined resort pool and lounge deck beside a broad waterfront lagoon.
Sandy waterfront seating area with lounge chairs and an umbrella overlooking the water.
Cafe seating area with wood-top tables and upholstered chairs beside glass exit doors.
Bright café interior with a coffee counter, pastry display case, and windows overlooking a palm-lined patio.
Community dining room with rows of tables, lounge seating, and large windows.
Furnished game room with a pool table, dining tables, and large windows overlooking palm trees.
Treatment room with a padded table, blue curtains, and tiled floor.
Fitness room with strength and cardio equipment, mirrored walls, and large windows overlooking palm trees.
Covered poolside pavilion with stone columns and tables overlooking a palm-lined swimming pool.
Open-air Bahama Bar patio with outdoor dining tables and palm trees beside the water.
Waterfront promenade with a curving walkway, palm trees, and lounge chairs beside a lagoon.
Waterfront beach with lounge chairs, palm trees, and a curving paved walkway.
Covered dock and gangway extending over a lagoon beside a sandy shoreline.
Four outdoor tennis courts viewed from above, with teal shade structures and landscaping around them.
Aerial view of community tennis courts with walking paths and homes in the distance.
Aerial view of community lawns, fenced courts, winding paths, and shade shelters.
Courtesy of Kylie Fowler, Compass Florida, LLC, 16035836842
For Lease

11771 Venetian Lagoon DR 103

11771 Venetian Lagoon DR 103, FORT MYERS, FL 33913

$6,000/month
Welcome to your own slice of paradise in the highly sought-after Esplanade Lake Club, where resort-style living meets peaceful waterfront views. This beautifully appointed first-floor condo offers 2 bedrooms, 2 bathrooms, and a spacious den, thoughtfully designed with tranquil decor that creates a relaxing retreat from the moment you step inside. The open-concept floor plan is filled with natural light and showcases serene water views from the main living areas and screened lanai. The well-equipped kitchen flows seamlessly into the dining and living spaces, making it perfect for entertaining or simply enjoying the laid-back Florida lifestyle. The den provides flexible space for a home office, reading room, or additional guest accommodations. Additional features include in-residence laundry, a private screened lanai overlooking the water, and a detached one-car garage for added convenience and storage. Step outside and enjoy all that Esplanade Lake Club has to offer. Residents enjoy a spectacular amenity campus centered around the sparkling waters of Lake Como, including a resort-style pool and spa, lakeside Bahama Bar & Grill, Toasted Cafe, state-of-the-art fitness center, tennis courts, pickleball courts, bocce ball, dog parks, walking trails, and a vibrant social calendar. Outdoor enthusiasts will love the private lakefront beach, kayak launch, boating opportunities, and access to over 350 acres of recreational lake waters. Ideally located near Southwest Florida International Airport, shopping, dining, entertainment, and the beautiful Gulf Coast beaches, this turnkey furnished condo offers the perfect opportunity to experience the best of Southwest Florida living. Just bring your suitcase and start enjoying the resort lifestyle.

2
beds

2
baths

1,616 Sq.Ft. LIVING AREA

Kylie Fowler

Kylie Fowler

Mike Fowler

Mike Fowler

Features & Amenities

Interior

  • total bedrooms2
  • Total bathrooms2
  • full bathrooms2
  • Laundry room Laundry in Residence
  • Flooring Carpet, Tile
  • APPLIANCES Electric Cooktop, Dishwasher, Disposal, Dryer, Microwave, Range, Refrigerator/Icemaker, Self Cleaning Oven, Washer
  • other interior Features Fire Sprinkler, Foyer, Pantry, Smoke Detectors, Walk-In Closet(s), Window Coverings

Area & Lot

  • Status For Lease
  • Living Area1,616 Sq.Ft.
  • Total Area1,846 Sq.Ft.
  • MLS® ID226023271
  • TypeResidential
  • YEAR BUILT2023
  • NeighborhoodEsplanade Lake Club
  • Architecture StylesLow Rise (1-3)
  • Water FrontageLake
  • View DescriptionLake

Exterior

  • STORIES1
  • Garage Space1.0
  • PoolCommunity
  • parkingCommon, Driveway Paved, Detached
  • HEAT TYPECentral Electric
  • AIR CONDITIONINGCeiling Fan(s), Central Electric
  • SubstructureConcrete Block
  • HOA AmenitiesBarbecue, Bike And Jog Path, Billiard Room, Bocce Court, Cabana, Clubhouse, Community Boat Dock, Community Boat Ramp, Park, Pool, Community Room, Concierge, Dog Park, Fitness Center, Fishing Pier, Full Service Spa, Hobby Room, Internet Access, Lakefront Beach, Pickleball, Play Area, Private Membership, Restaurant, Sidewalk, Streetlight, Tennis Court(s), Underground Utility, Water Skiing
  • security FeaturesSmoke Detector(s), Gated Community, Fire Sprinkler System
  • other exterior FeaturesScreened Lanai/Porch

Financial

  • Lease Price$6,000/mo
Dining area with a round wooden table, upholstered chairs, pendant light, and two bright windows.

Schedule a Showing

We would love to show you our beautiful property. Please select your preferred date and time below. An agent will be in touch shortly to confirm your appointment.

Schedule a Showing

We would love to show you our beautiful property. Please select your preferred date and time below. An agent will be in touch shortly to confirm your appointment.

Thank you for your interest in 11771 Venetian Lagoon DR 103, FORT MYERS, FL 33913. We are reviewing your request and will be in touch shortly!

Esplanade Lake Club

26.4919° N, 81.7696° W

Explore

Redefining The Art Of Real Estate

We’d love to hear from you! Whether you’re buying, selling, or just exploring your options, we're here to provide answers, insights, and the support you need. Contact us and start planning your next move.

Follow Us on Instagram